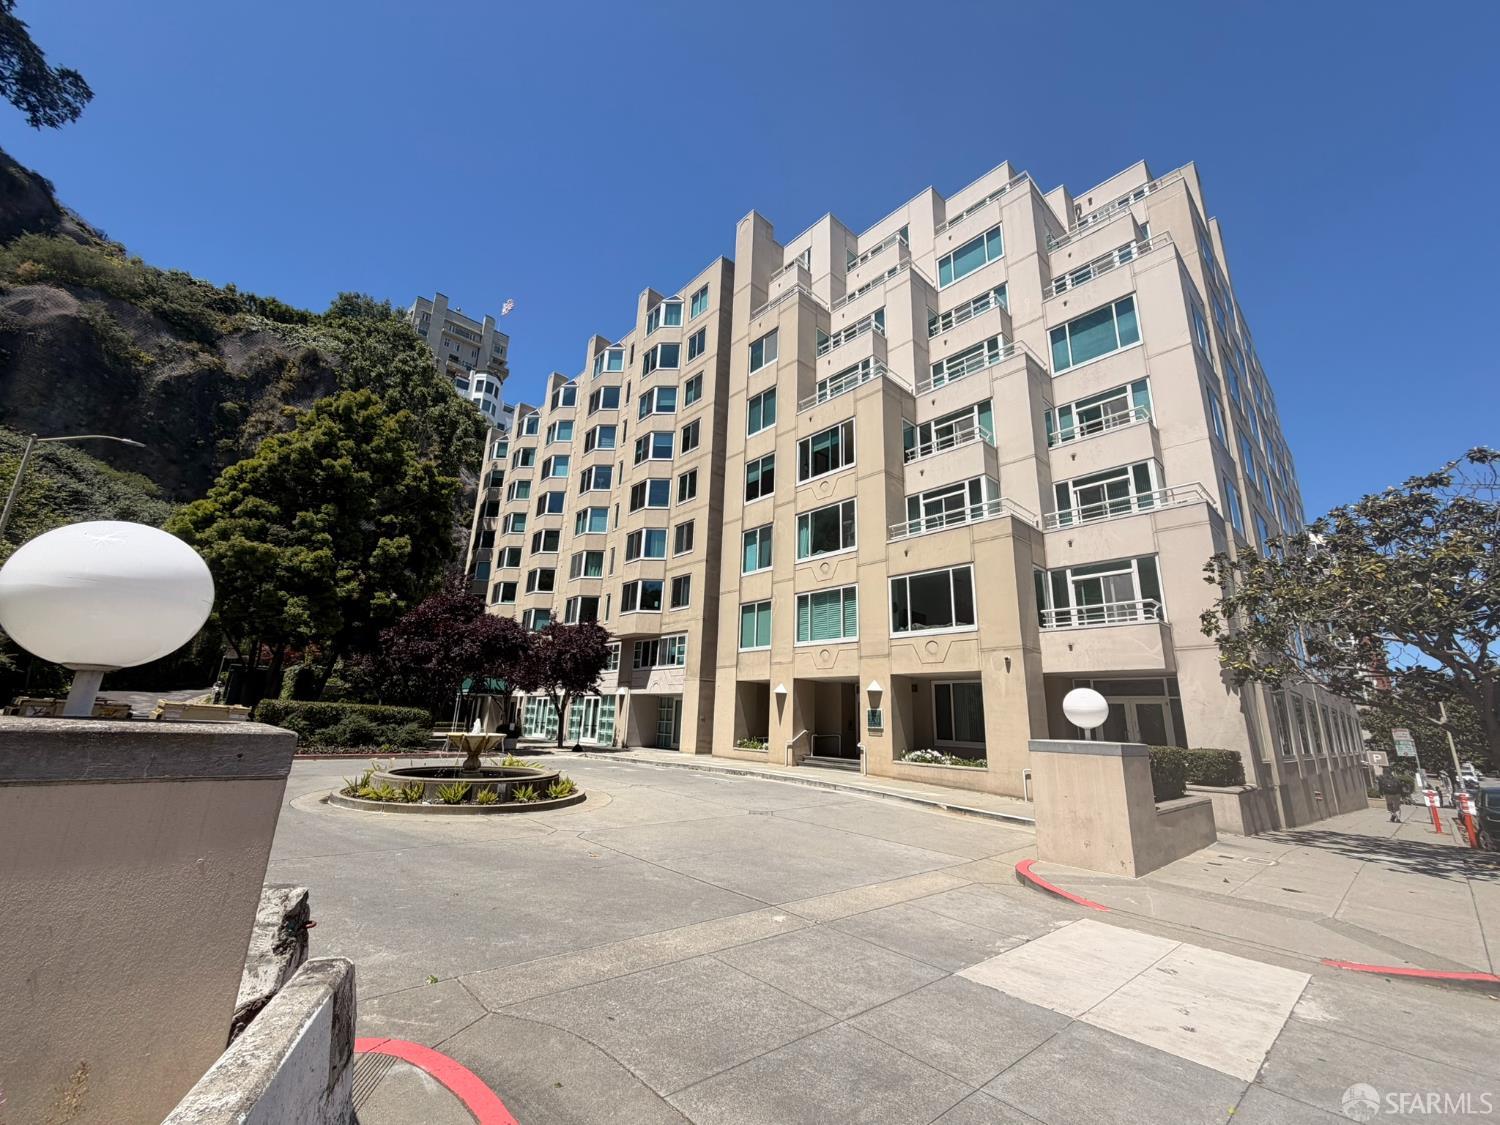


Multi-story beige condominium building with balconies beside a landscaped courtyard and wooded hillside.
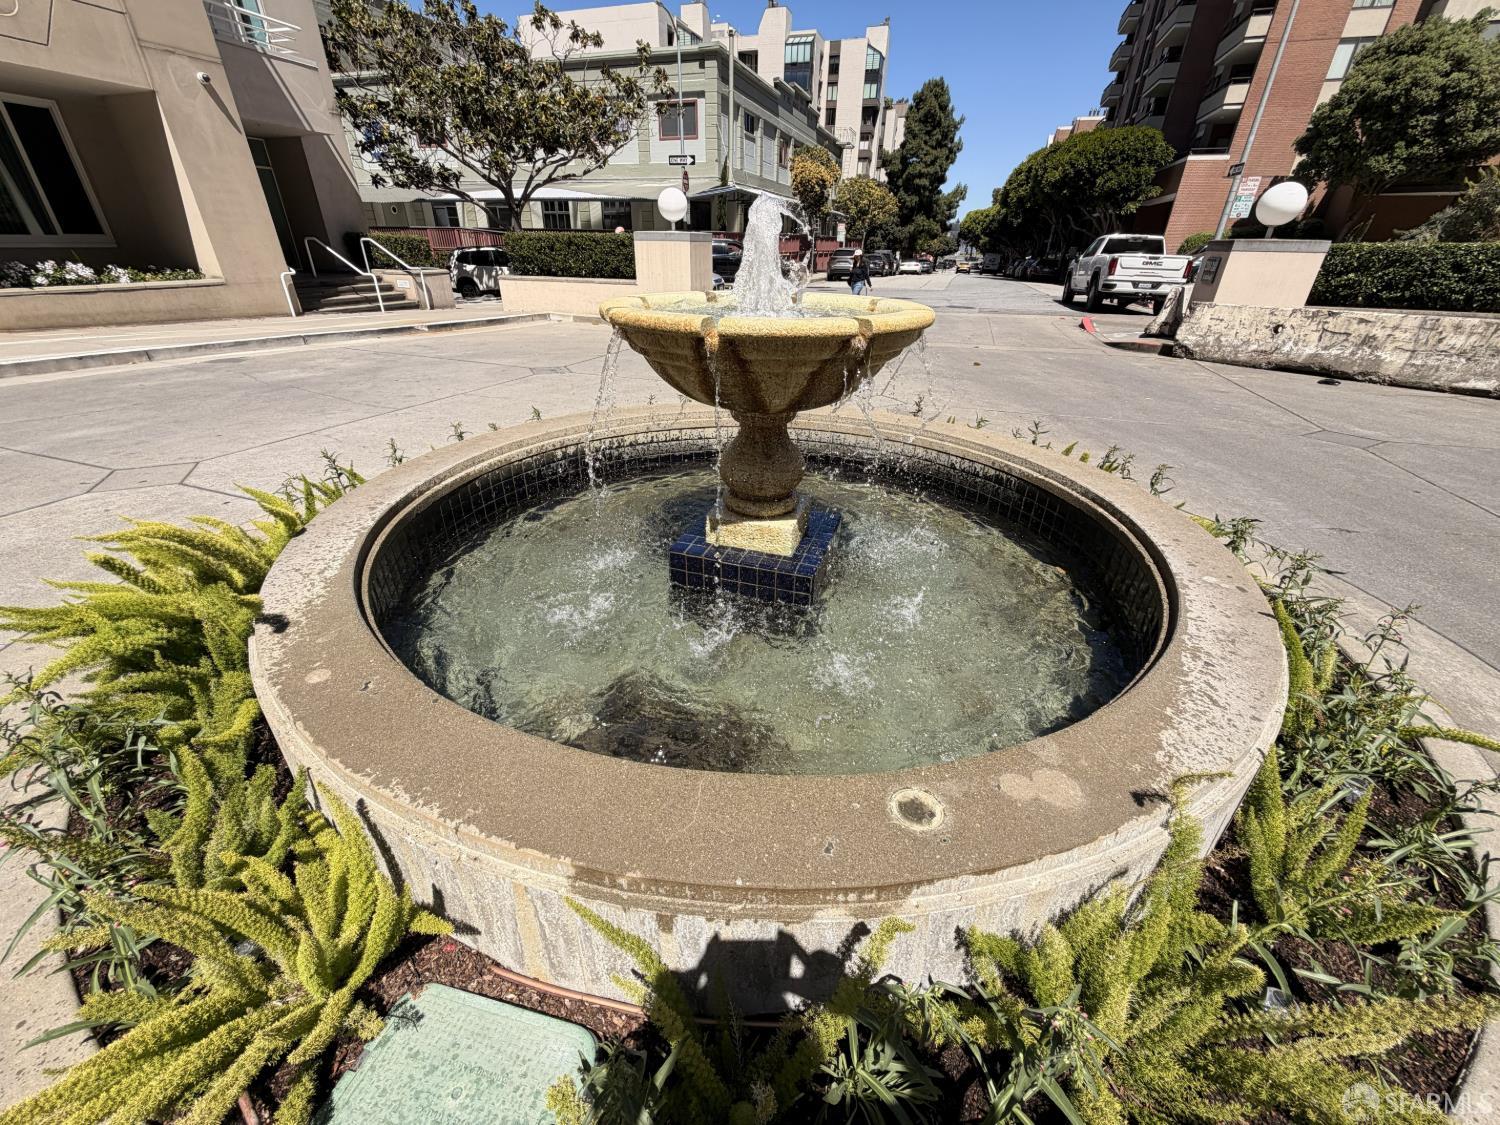
Stone courtyard fountain surrounded by greenery, with residential buildings and a sunny street behind it.
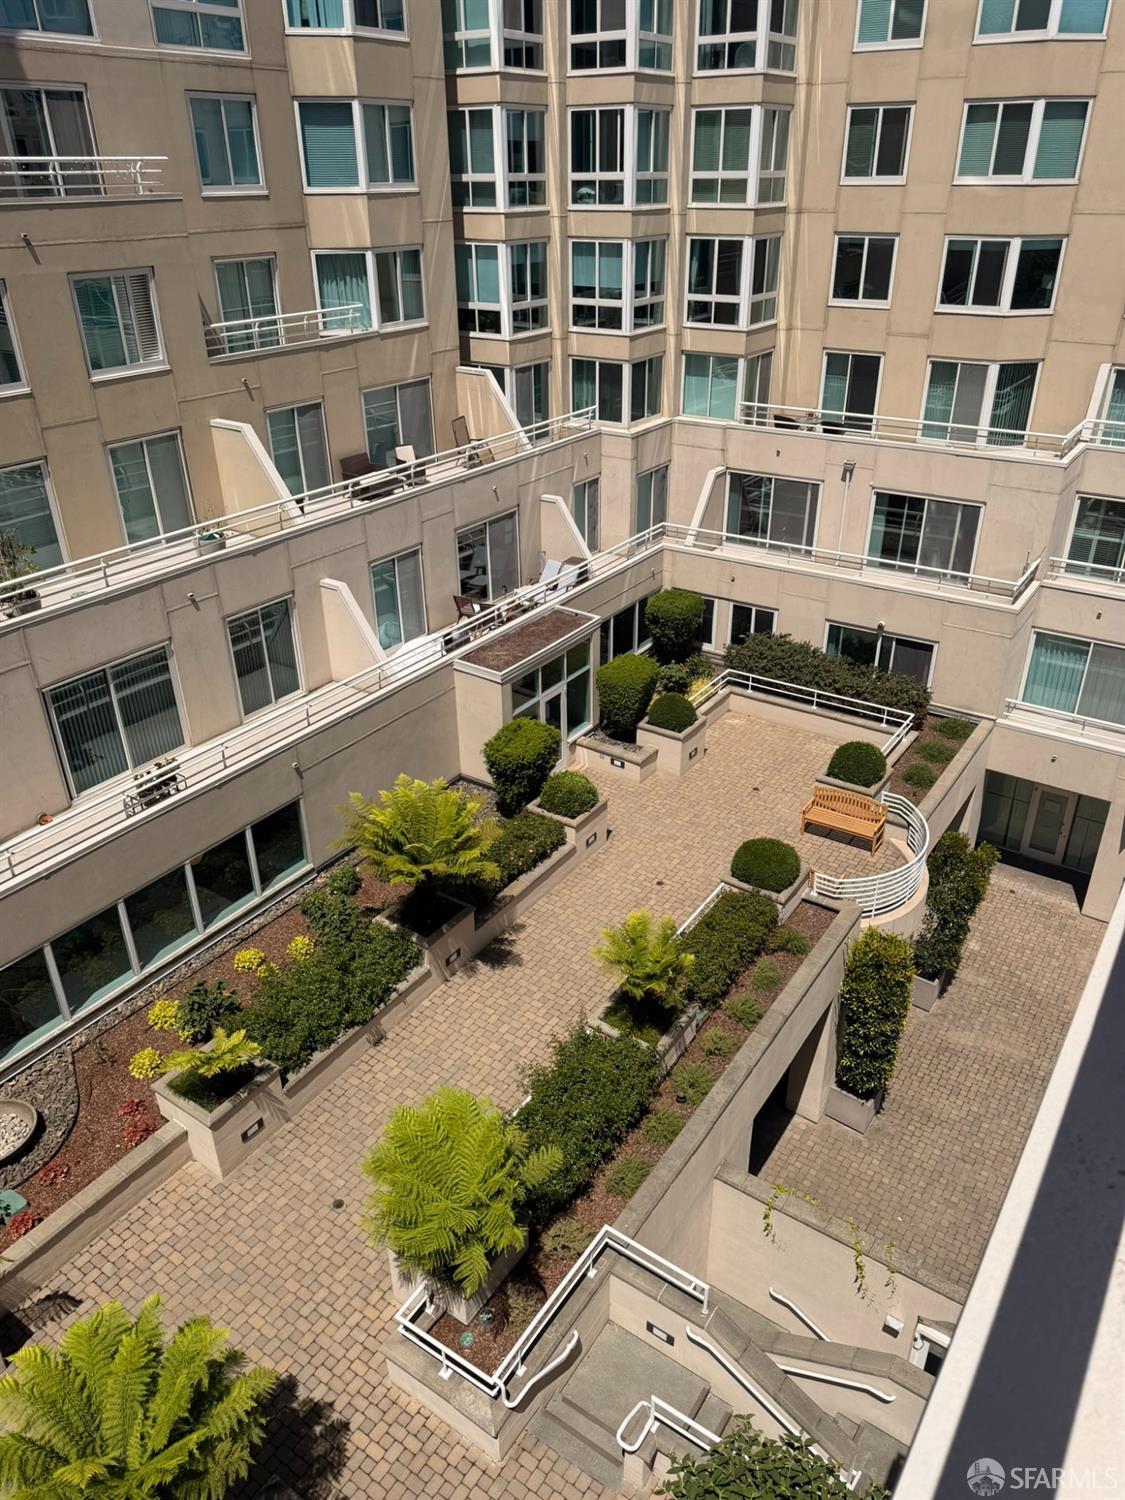
Condominium courtyard with paved paths, raised planters, shrubs, and a wooden bench.
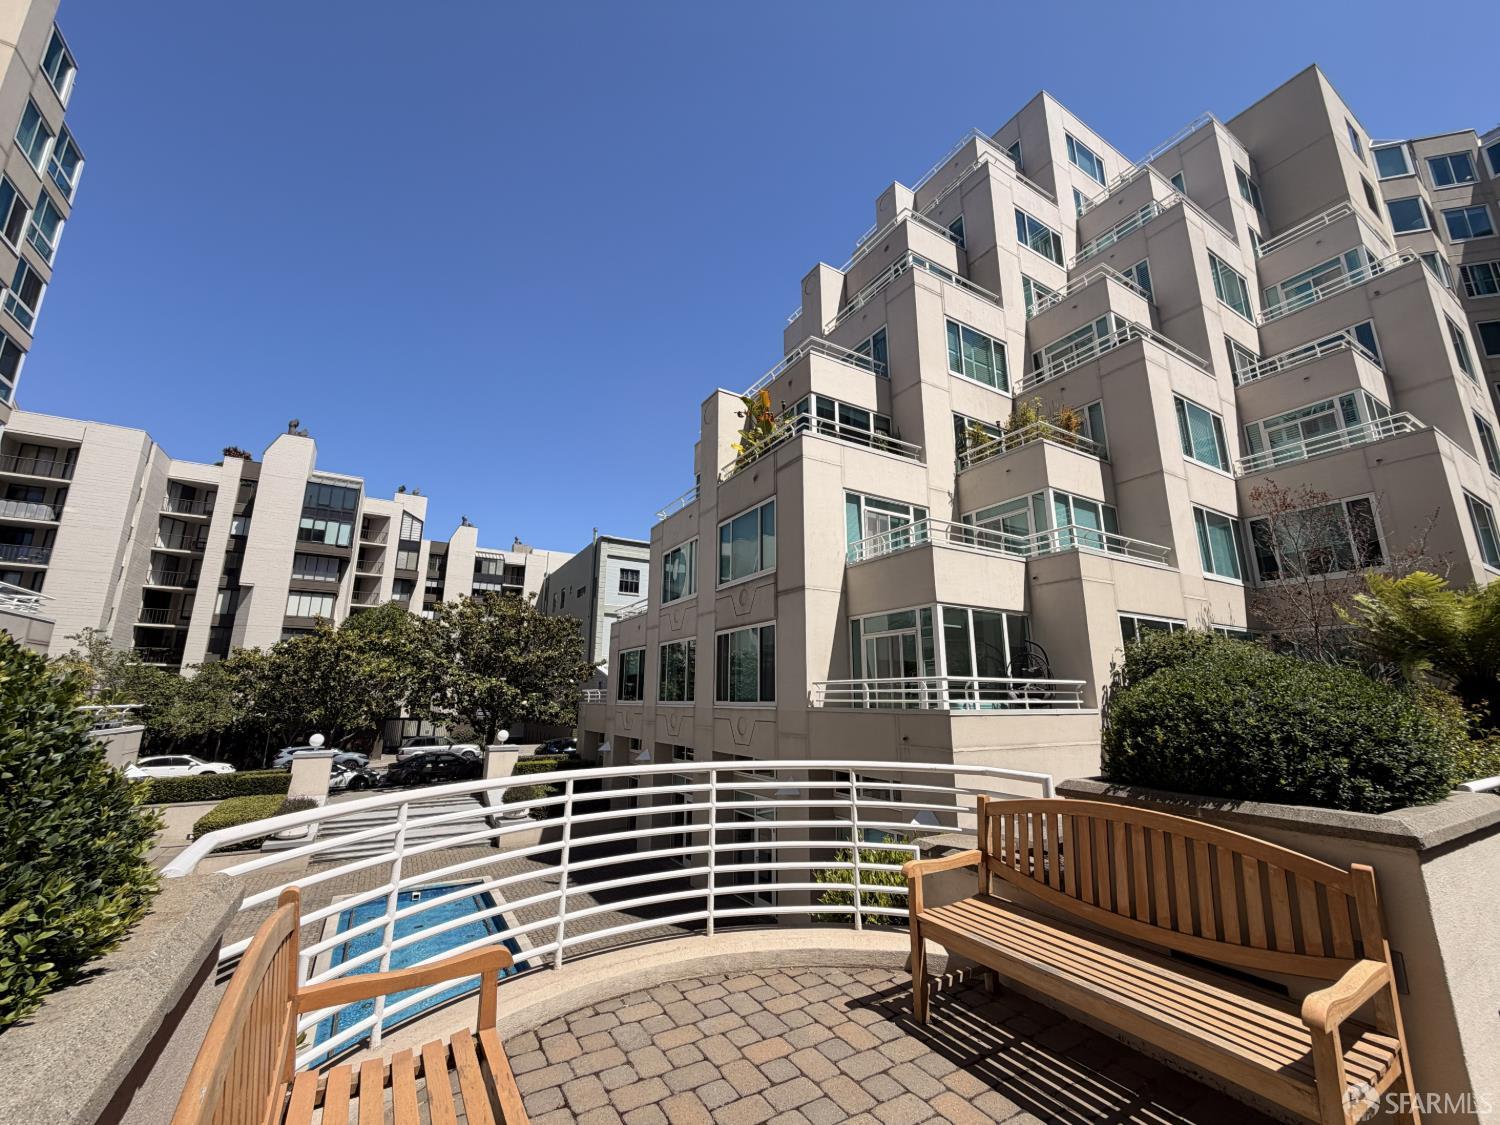
Condominium courtyard with a small pool, paved seating area, wooden benches, and surrounding buildings.
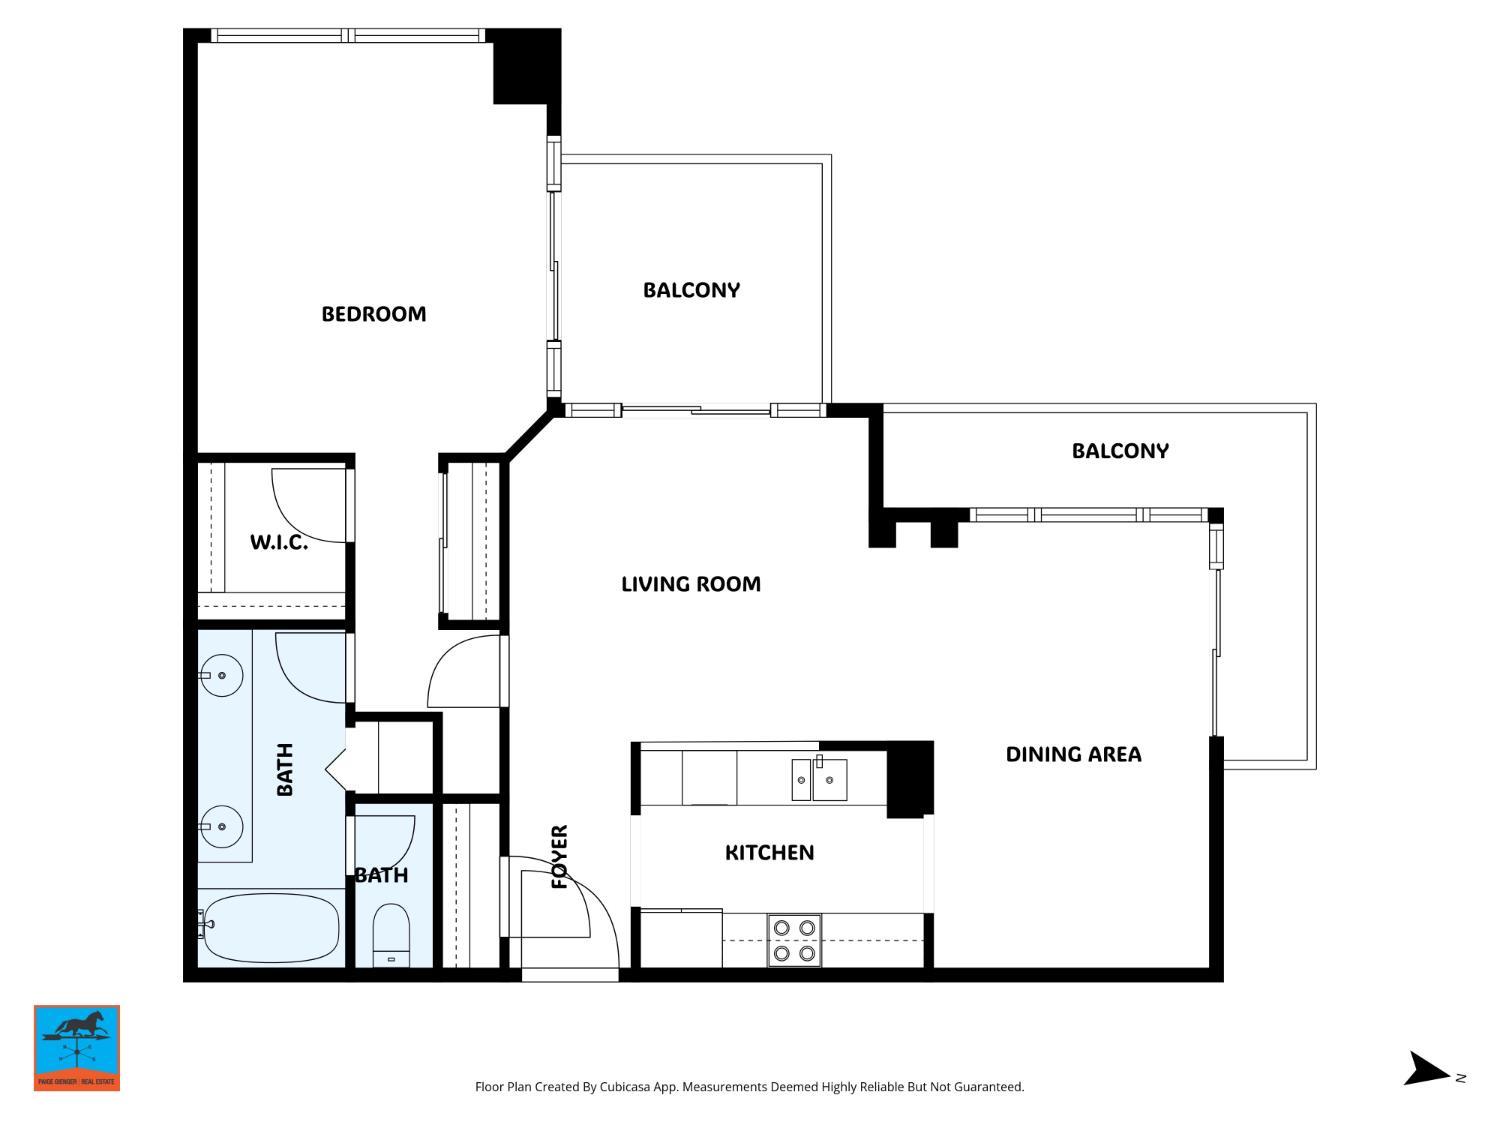
Floor plan showing a bedroom, two bathrooms, kitchen, living and dining areas, and two balconies.
Apartment number 414 on a framed sign against a dark wall.
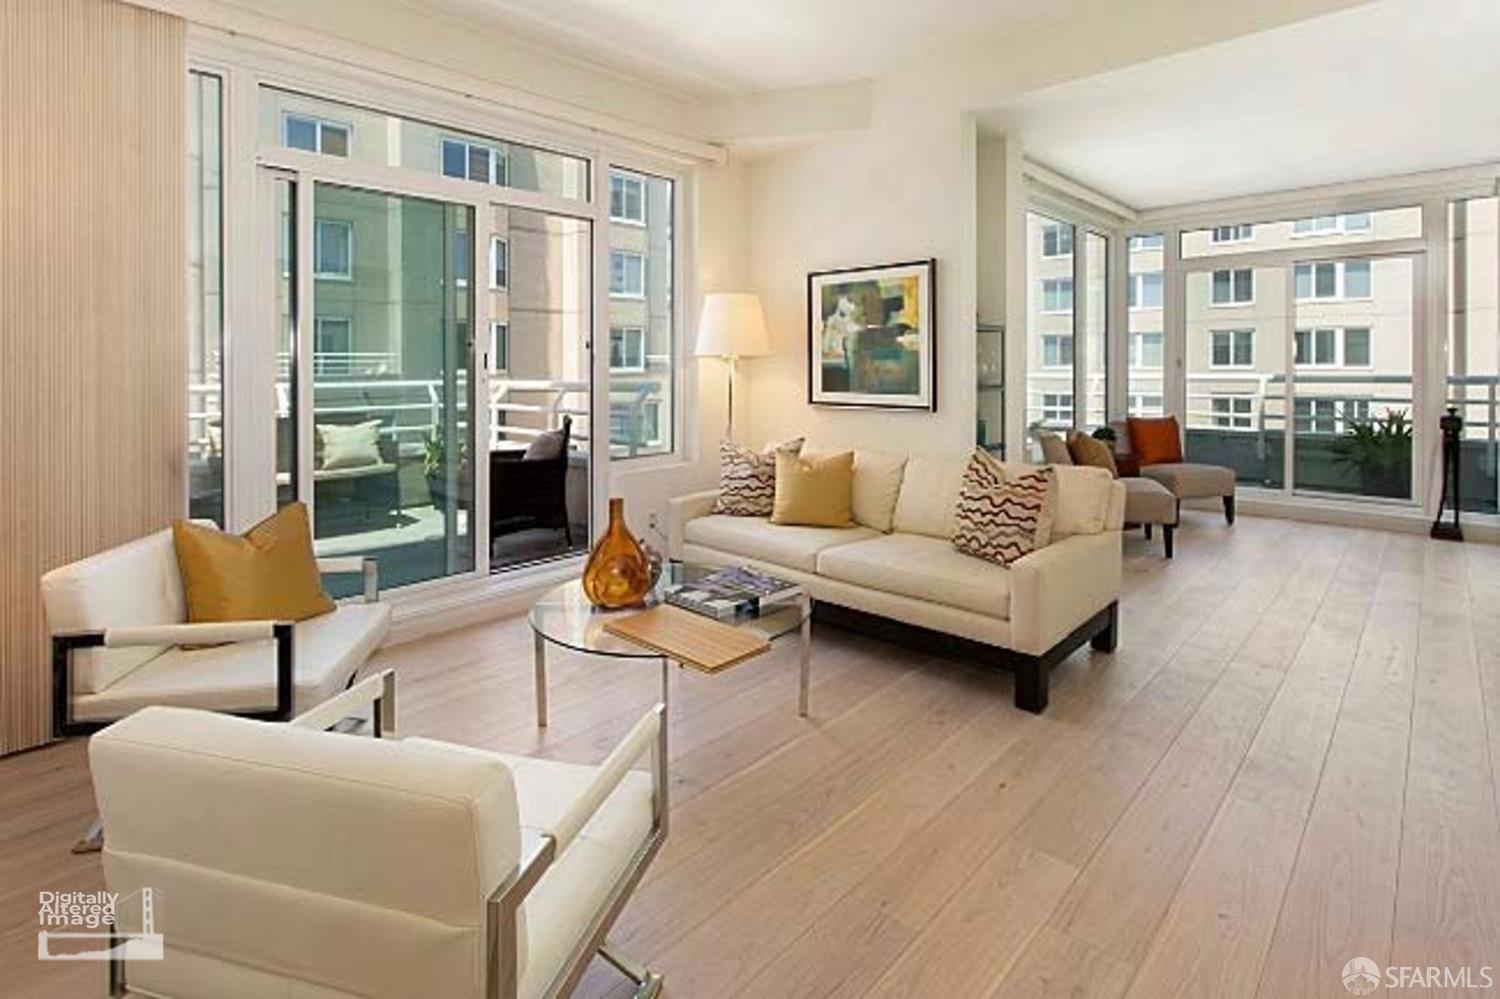
Staged condo living room with cream sofas, pale wood floors, and large windows opening onto balconies.
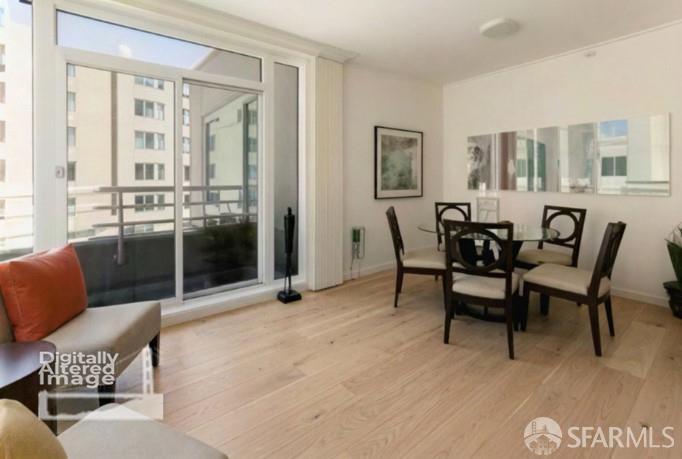
Dining area with a dark table and chairs beside sliding glass doors opening to a balcony.
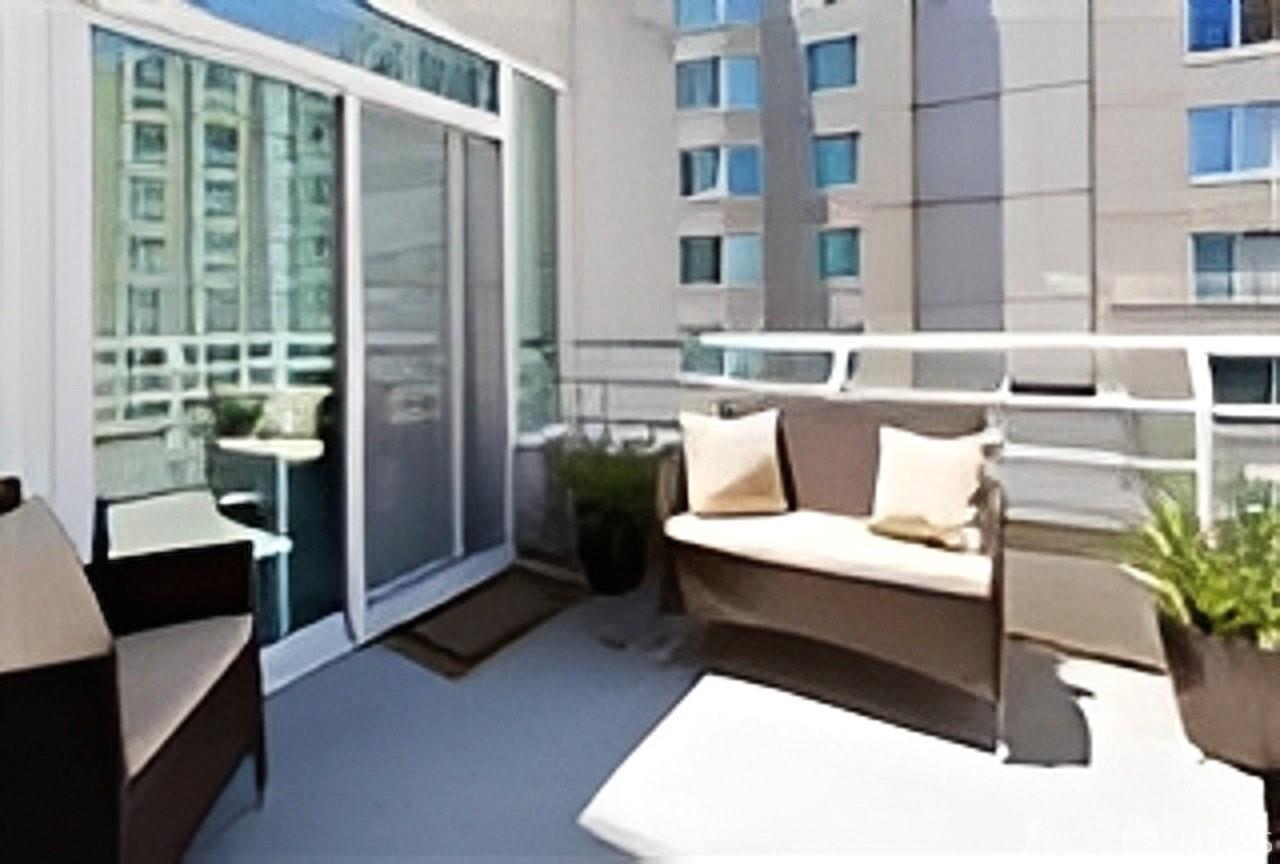
Apartment balcony with cushioned seating, potted plants, and views of neighboring buildings.
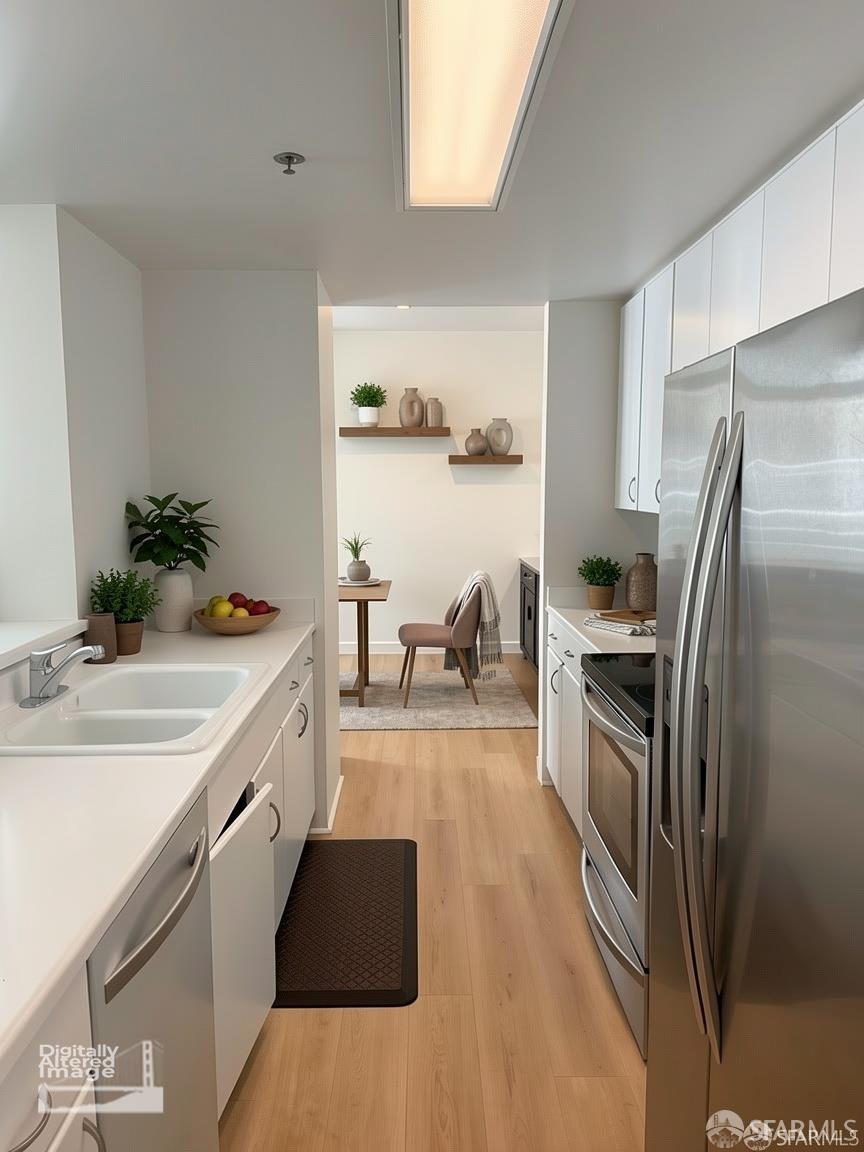
Modern white kitchen with stainless steel appliances and a dining nook at the far end.
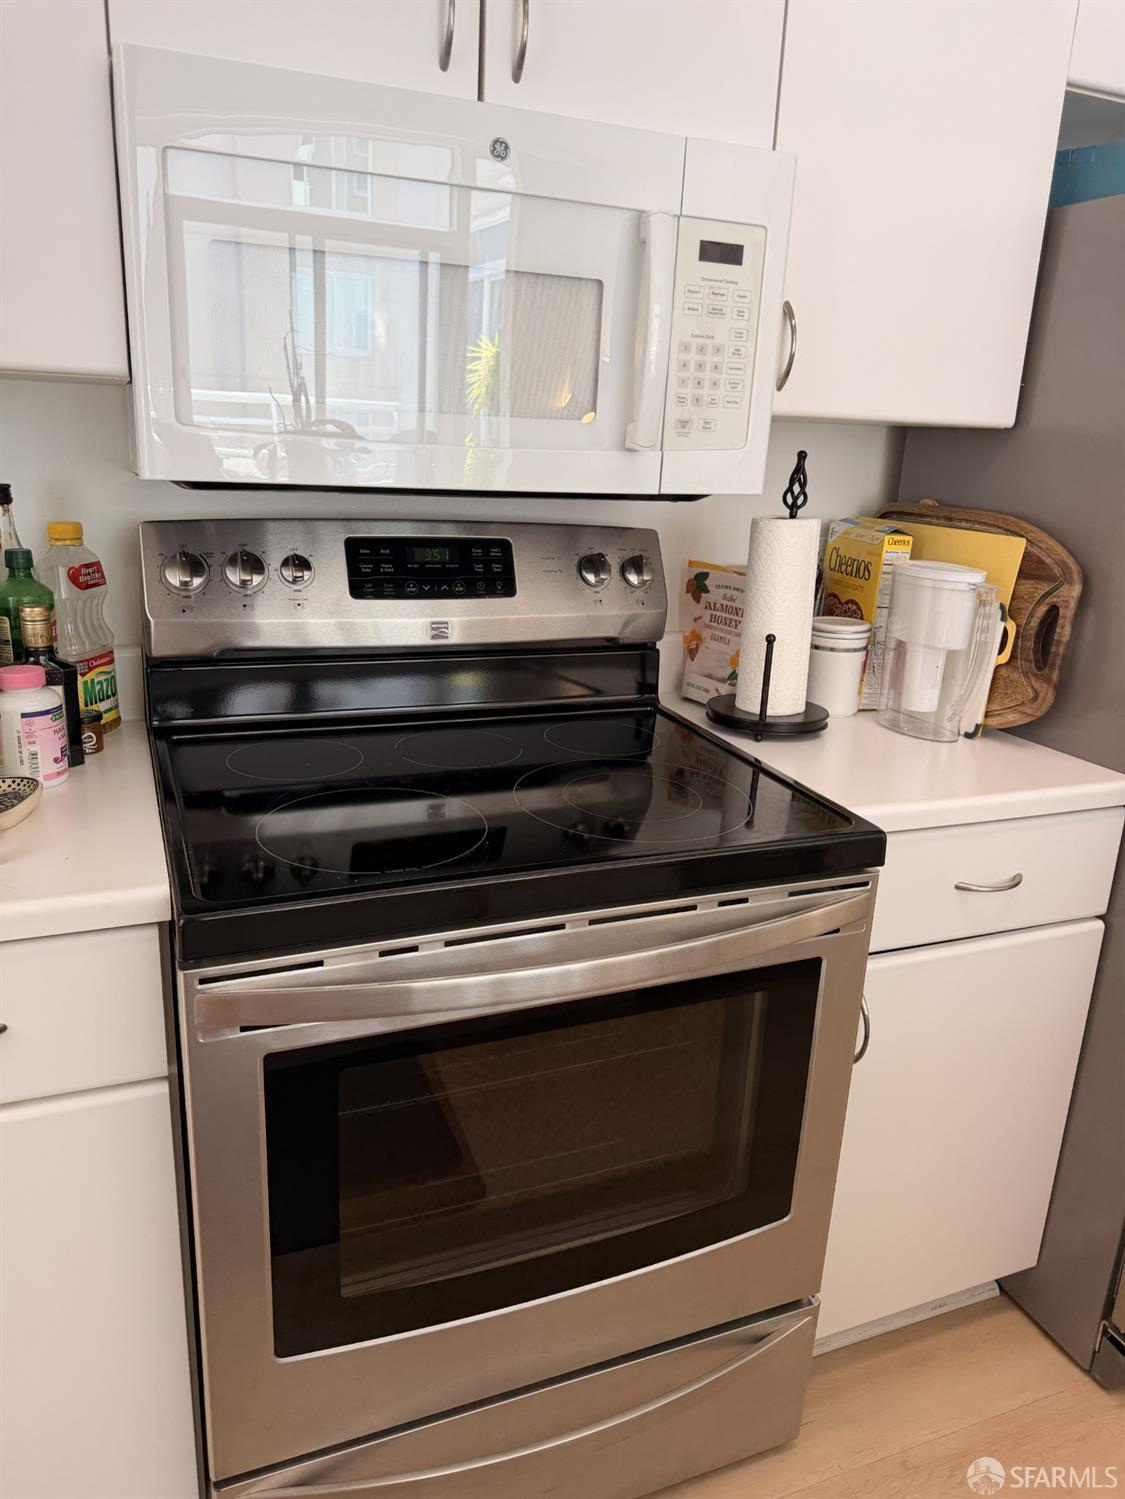
Kitchen with a stainless steel electric range beneath a white microwave and white cabinets.
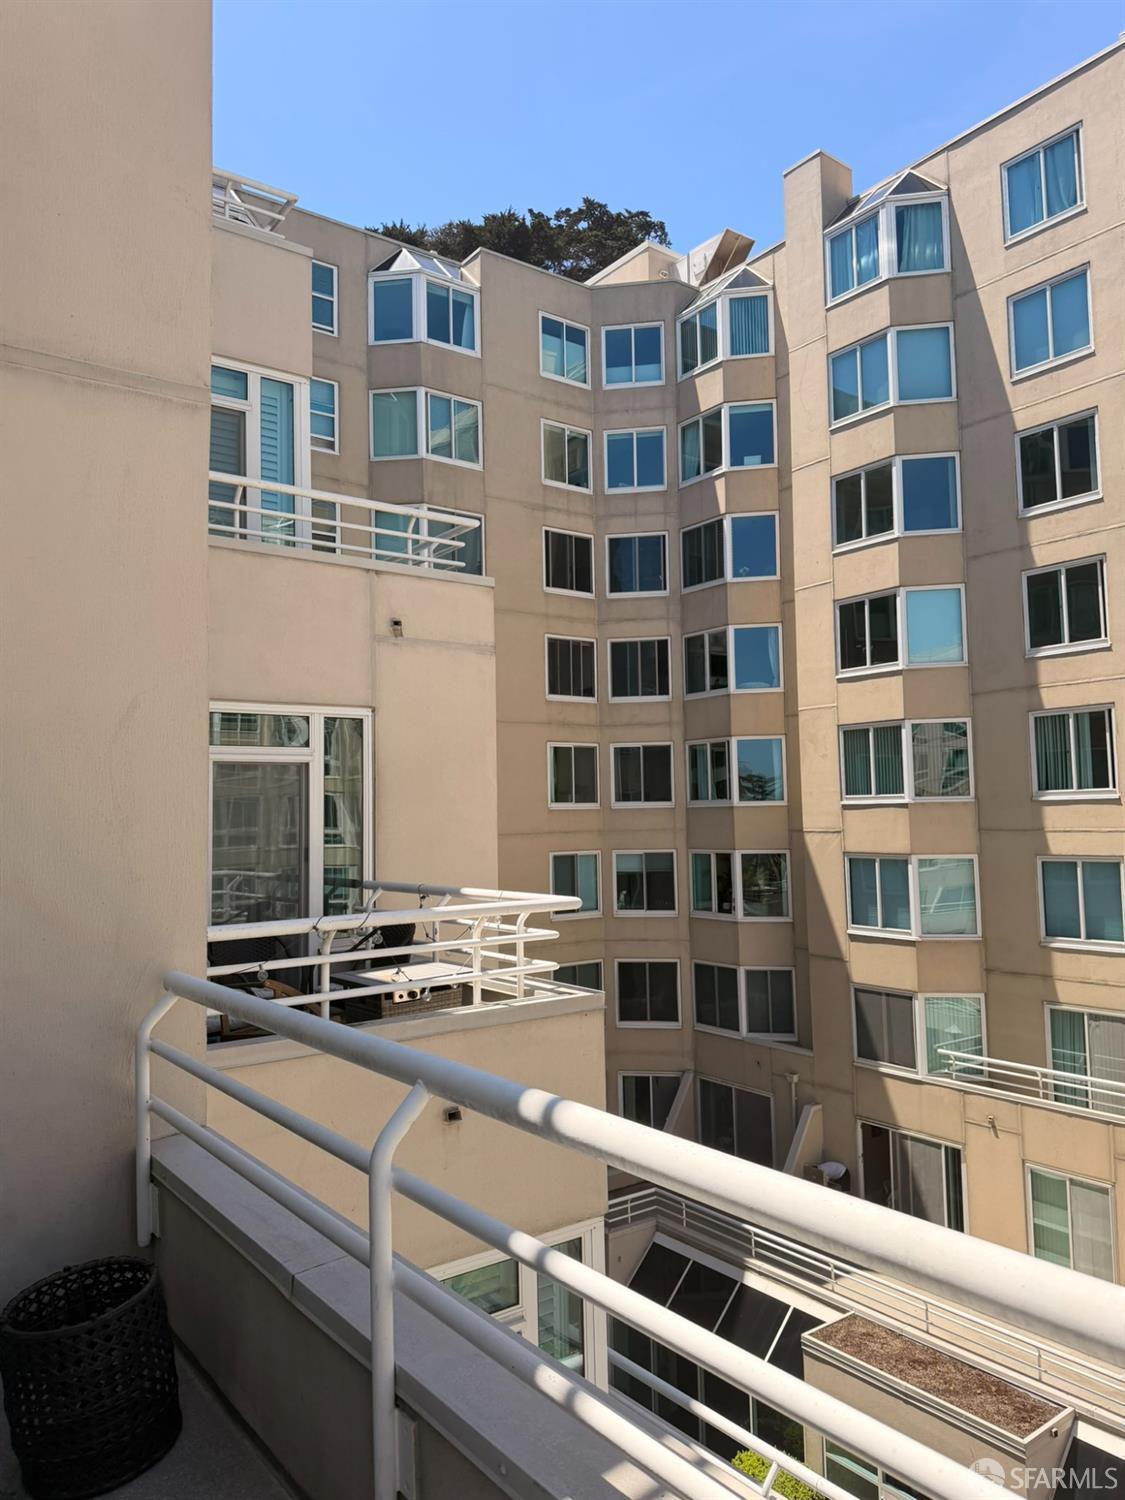
Balcony view across a condominium courtyard toward beige buildings with rows of windows.
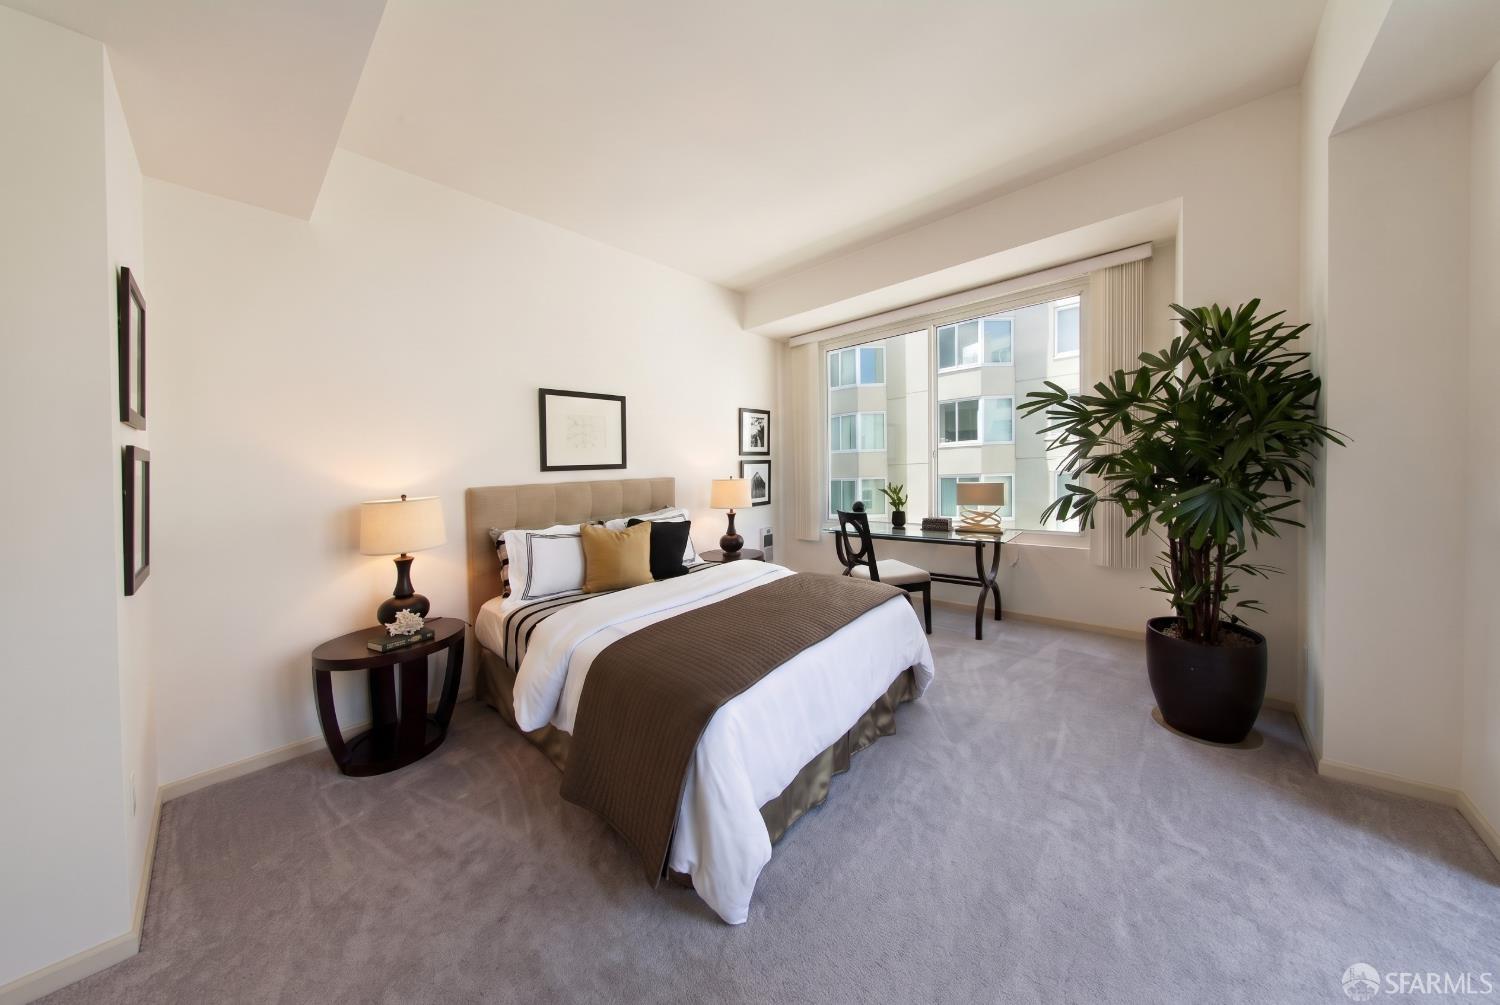
Staged bedroom with a large bed, desk by the window, and potted plant.
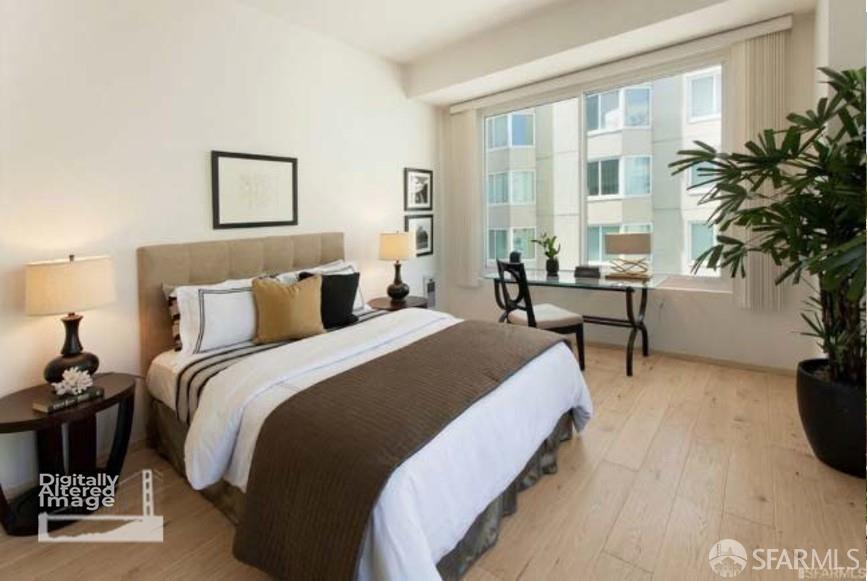
Bedroom with a large bed, desk, and wide windows overlooking a neighboring apartment building.
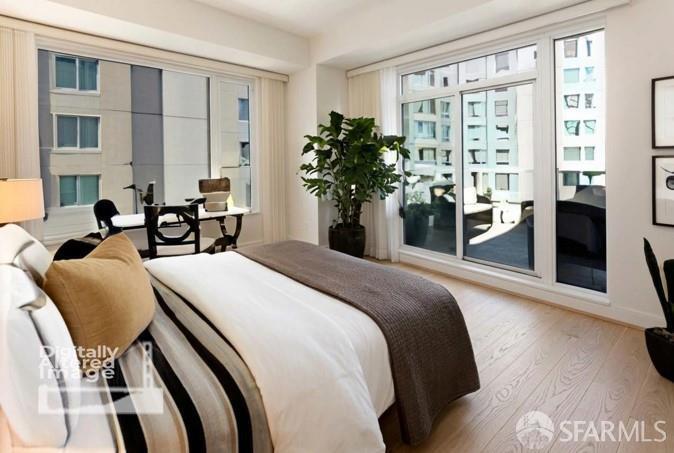
Bedroom with a large bed, broad windows, and views of neighboring city buildings.
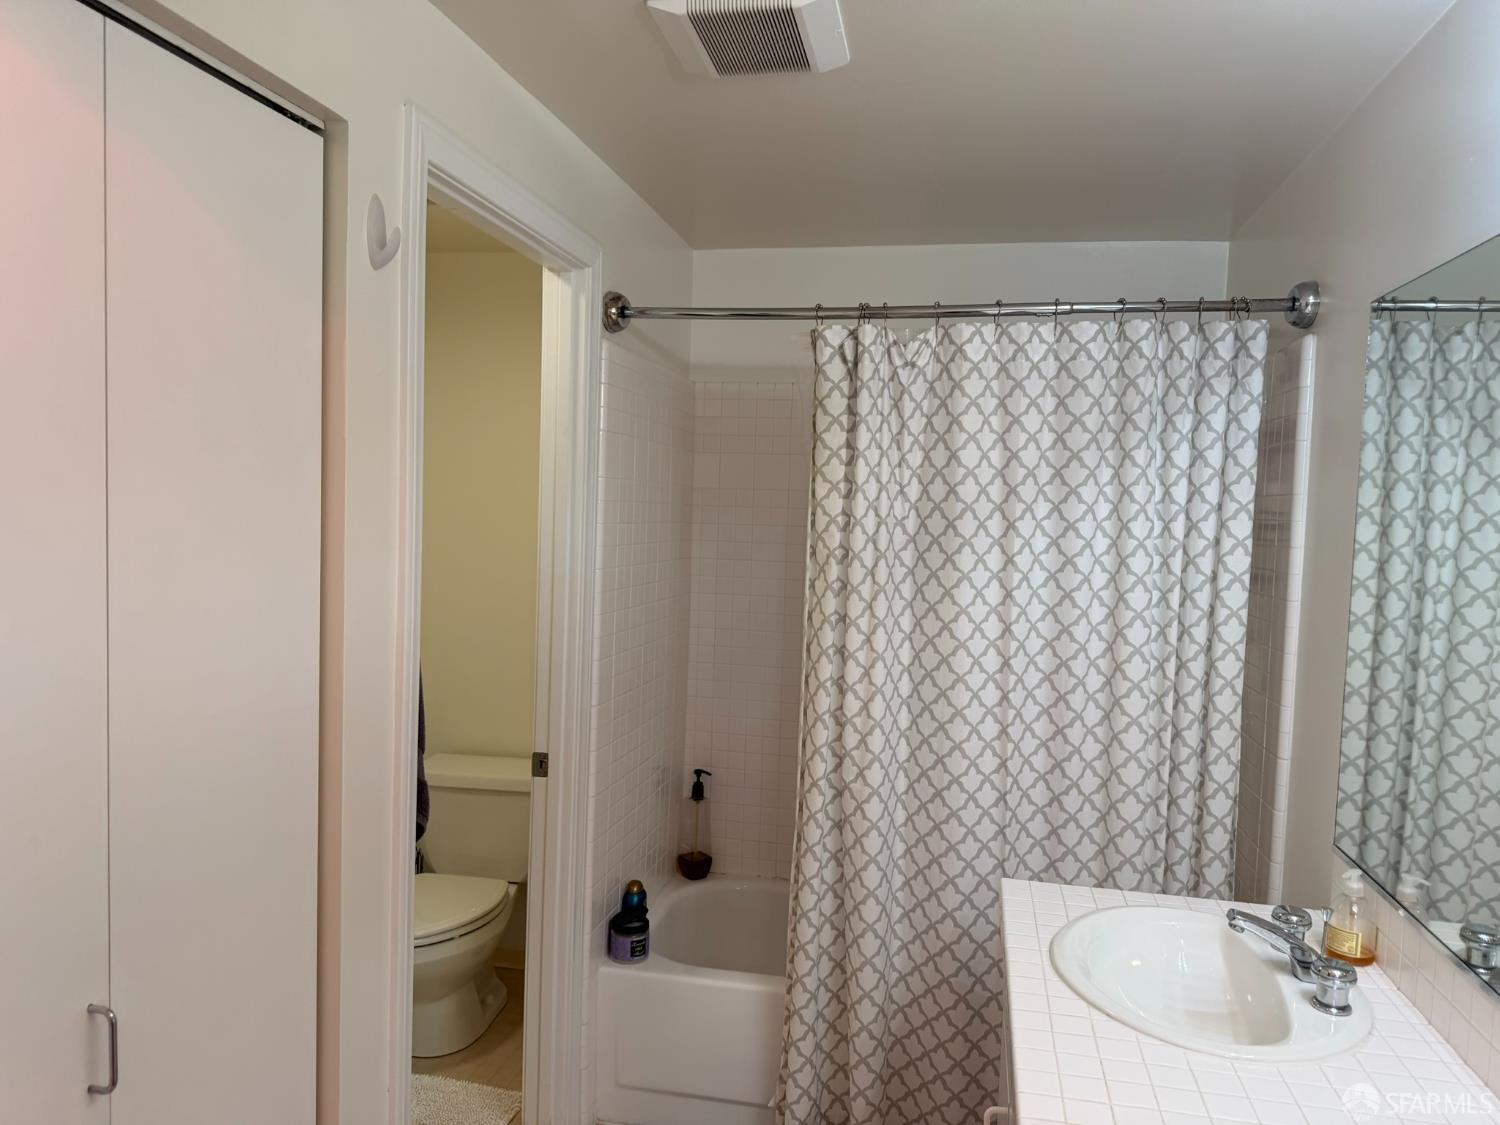
Bathroom with a tiled vanity, mirrored cabinet, and patterned shower curtain over the bathtub.
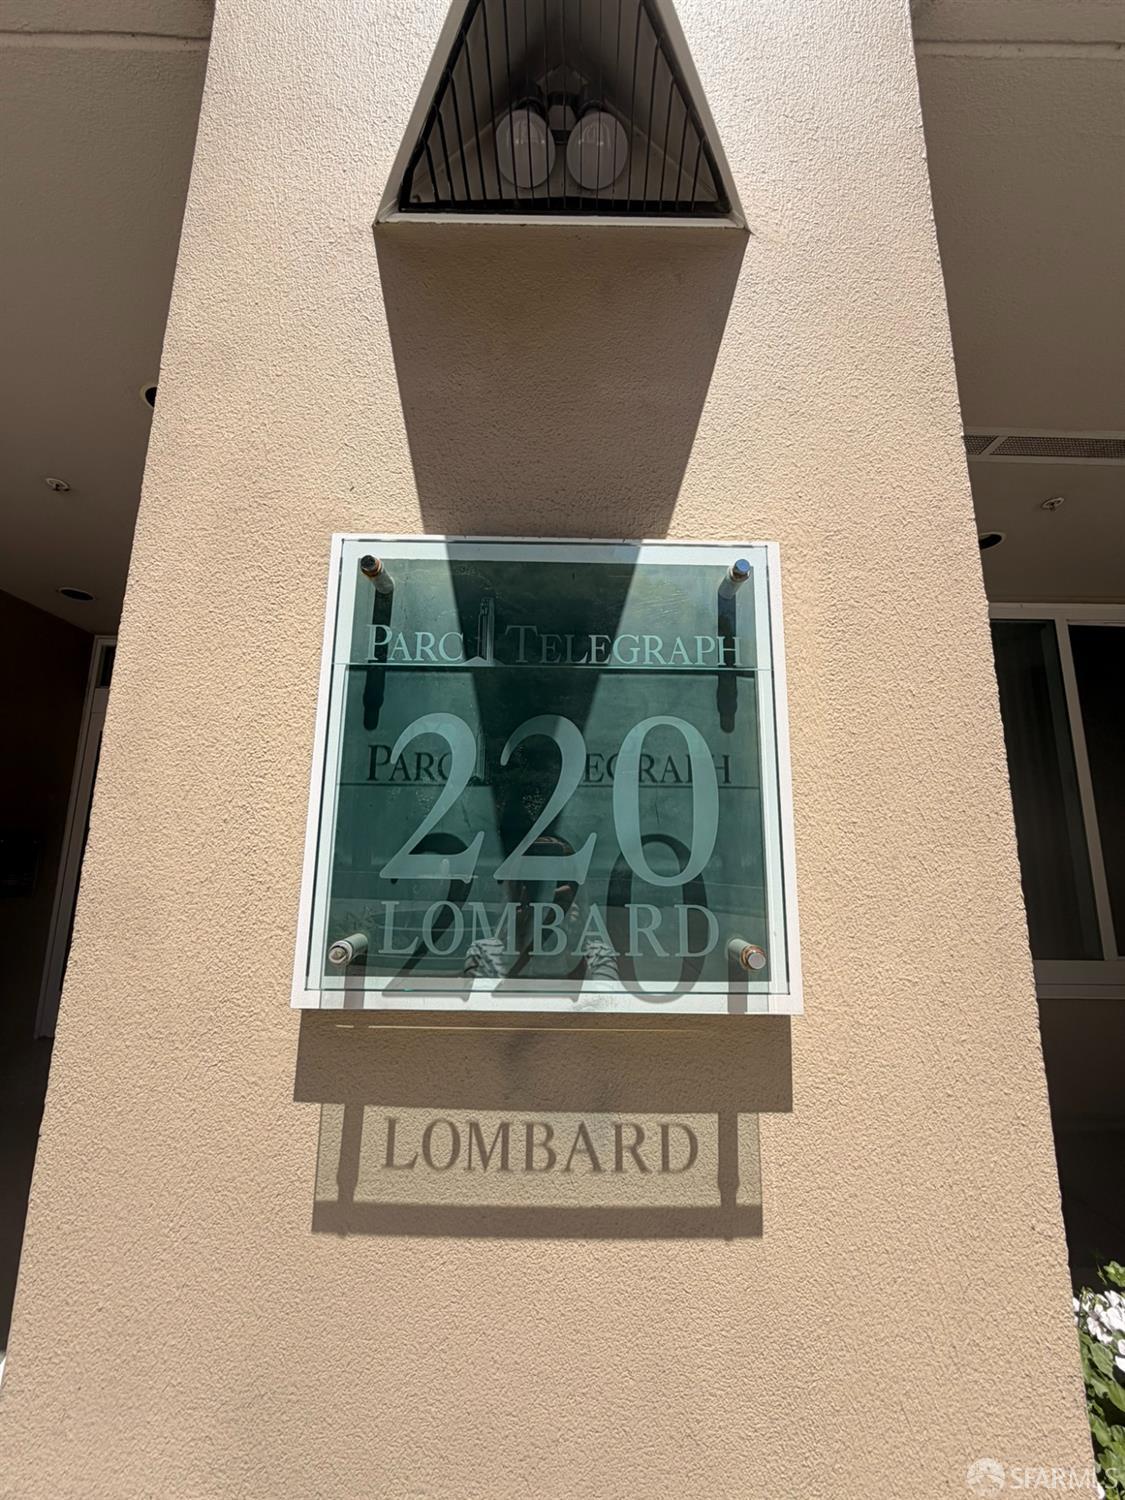
Parc Telegraph entrance sign showing 220 Lombard on a beige stucco wall.
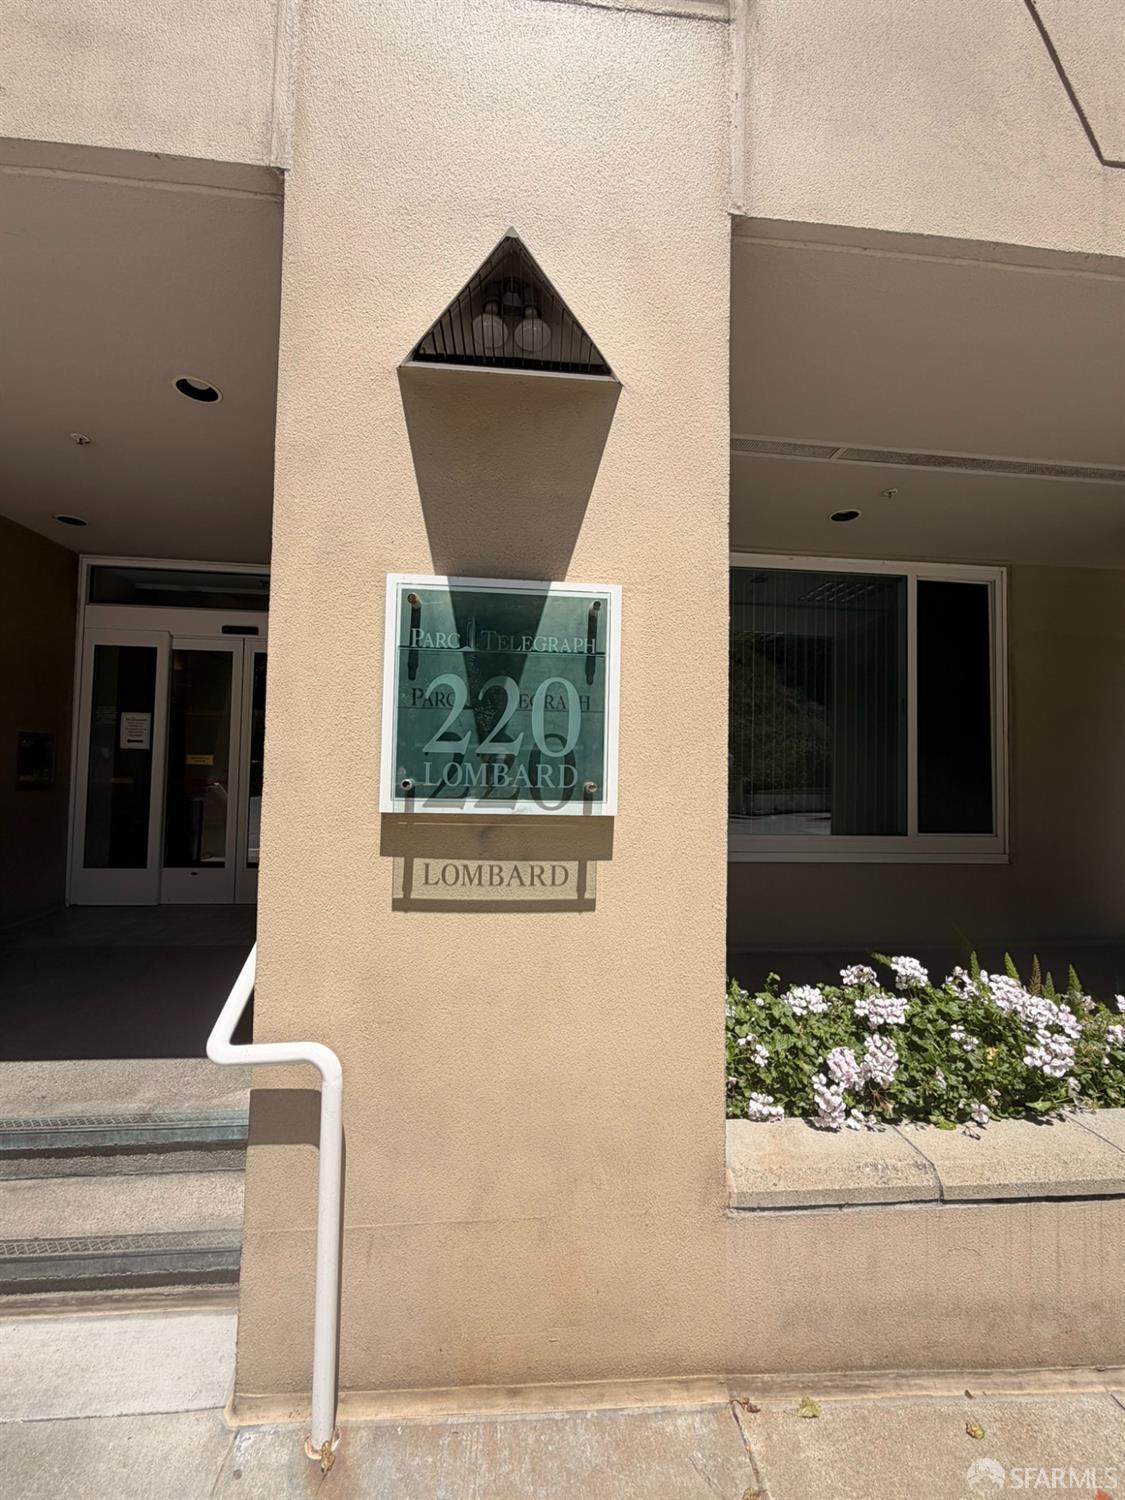
Entrance to 220 Lombard Street with a Parc Telegraph sign and flower bed.
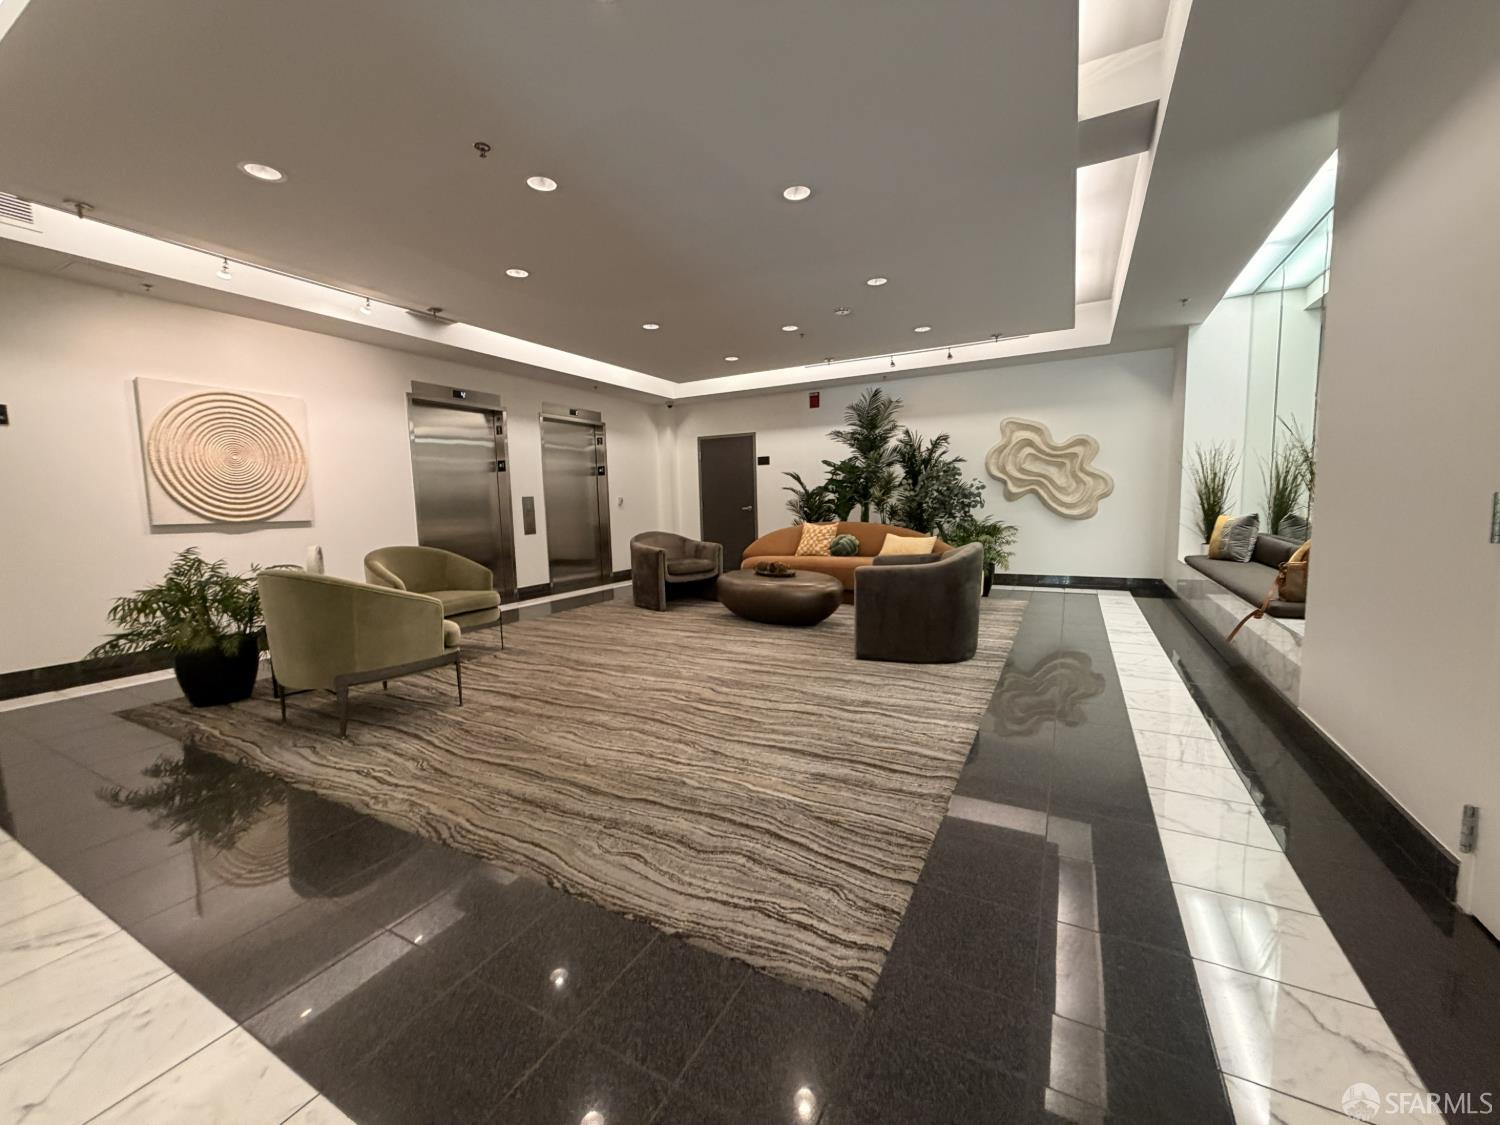
Furnished condominium lobby with two elevators and a spacious seating area.
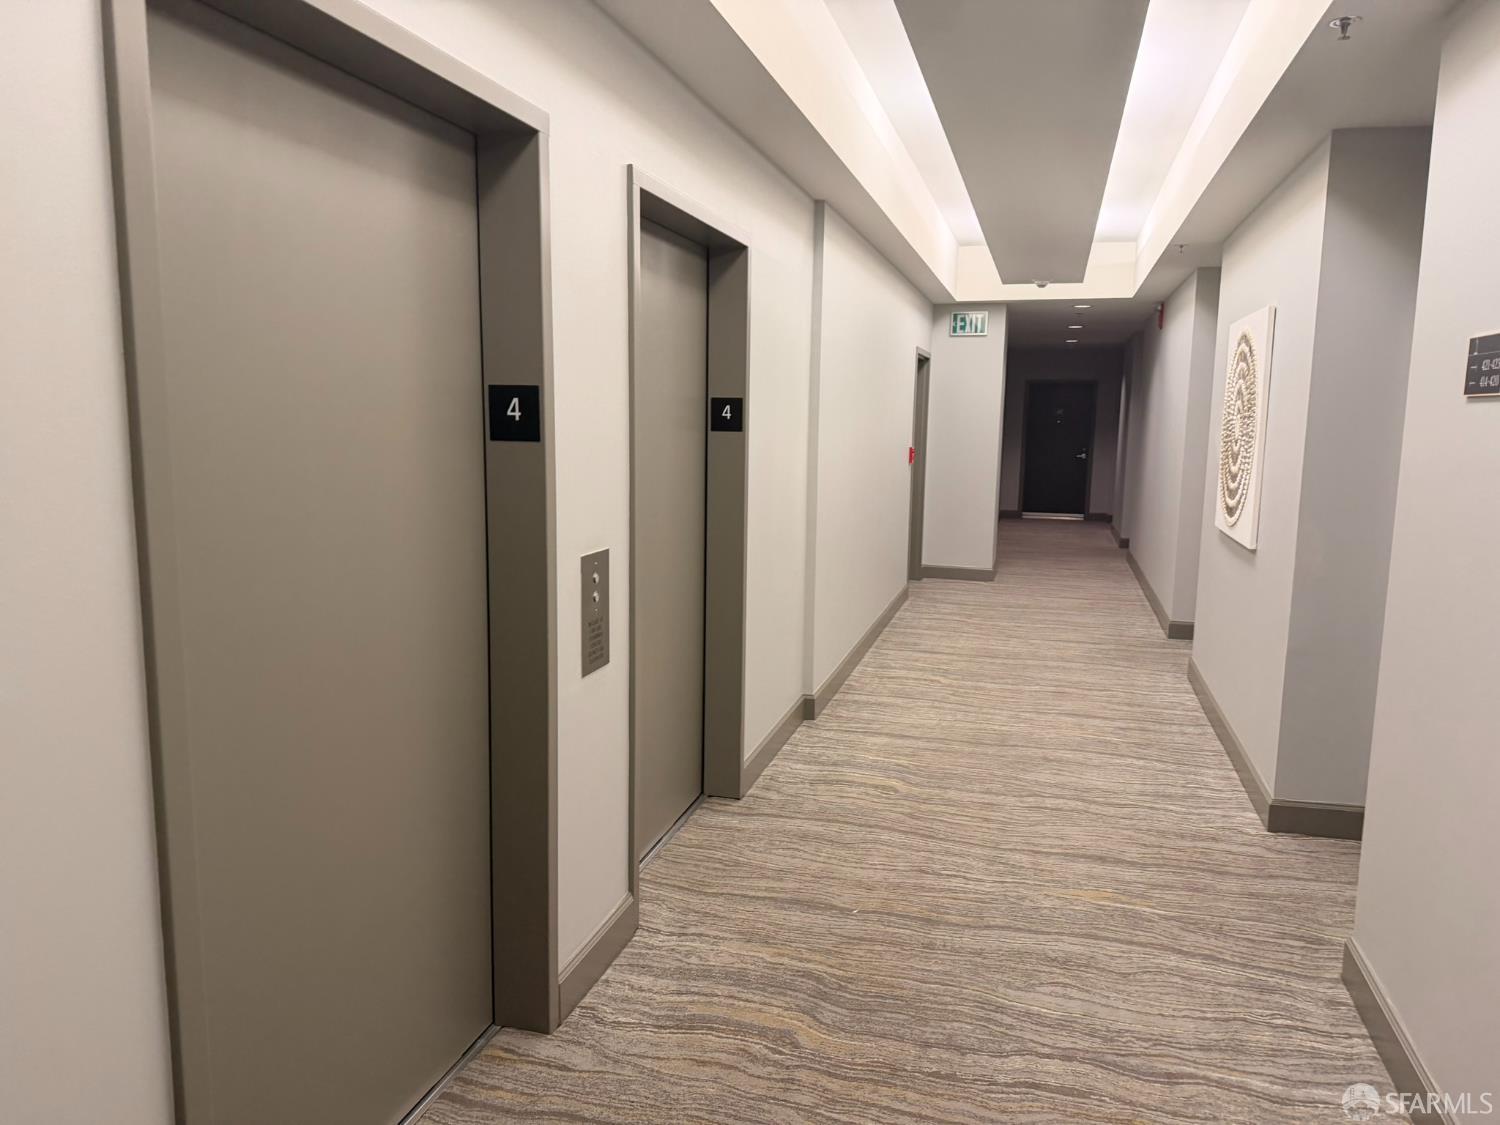
Apartment hallway with two elevators, striped carpet, recessed lighting, and framed wall art.
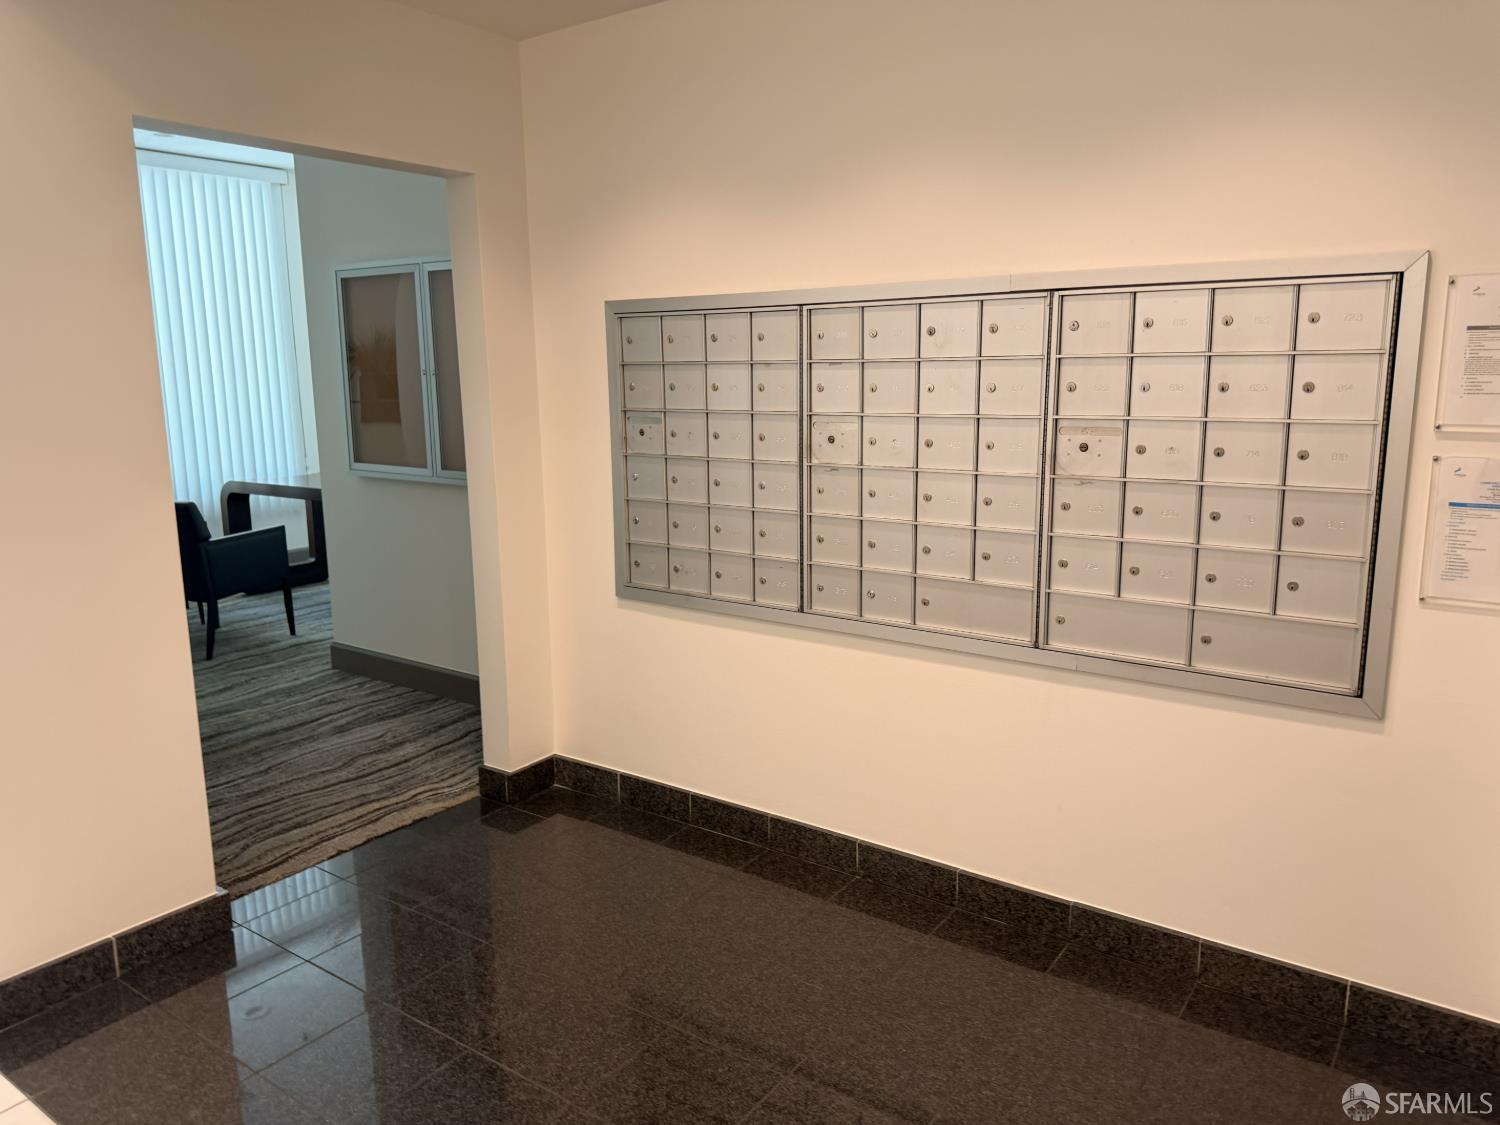
Apartment building mailroom with a large wall of mailboxes and a dark tiled floor.
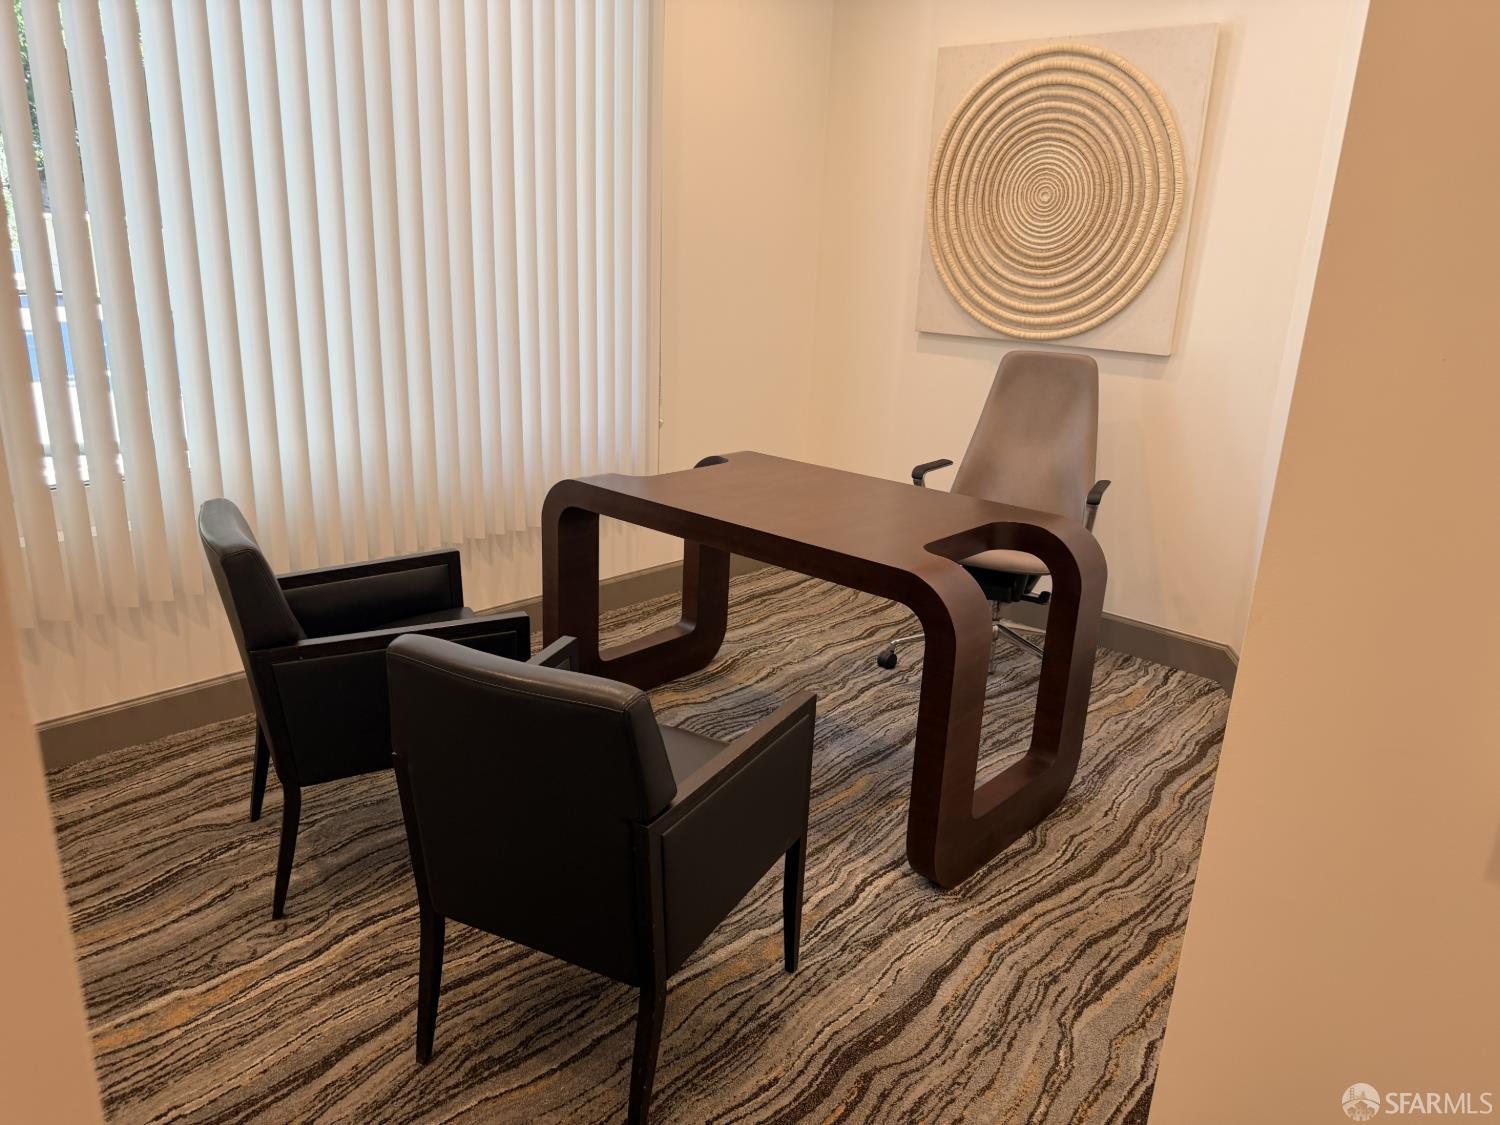
Furnished office with a sculptural wood desk, three chairs, and circular wall art.
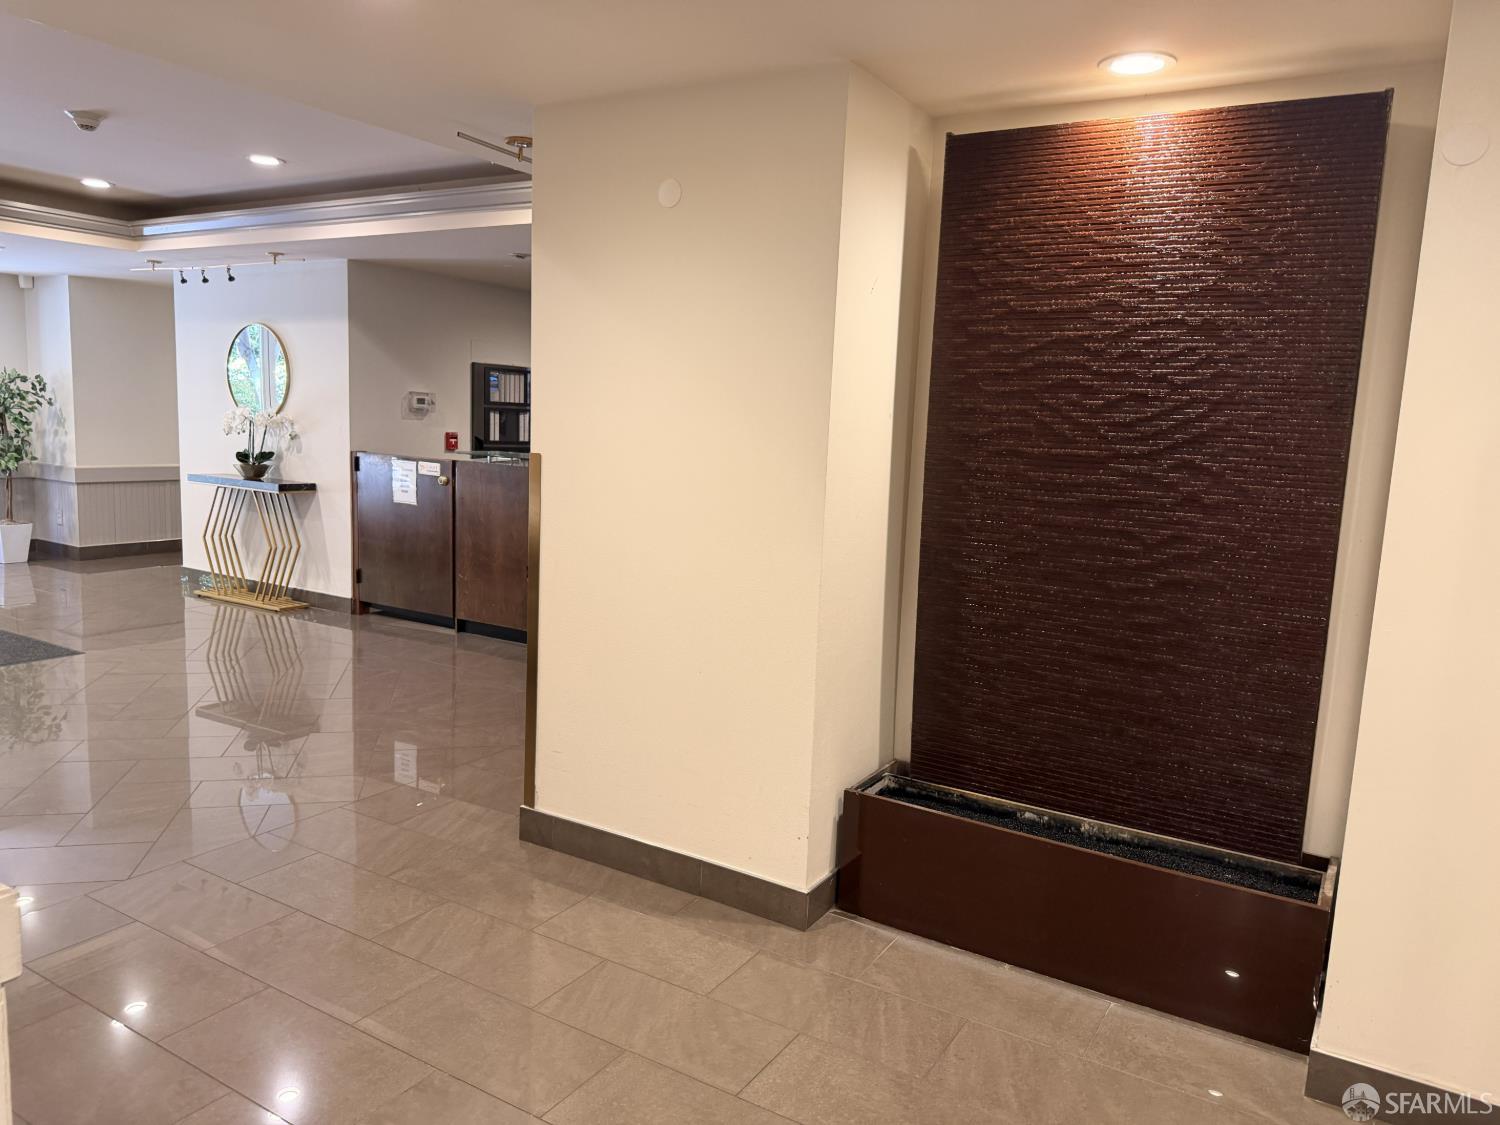
Lobby with a dark wall fountain and decorative console table on glossy tile flooring.
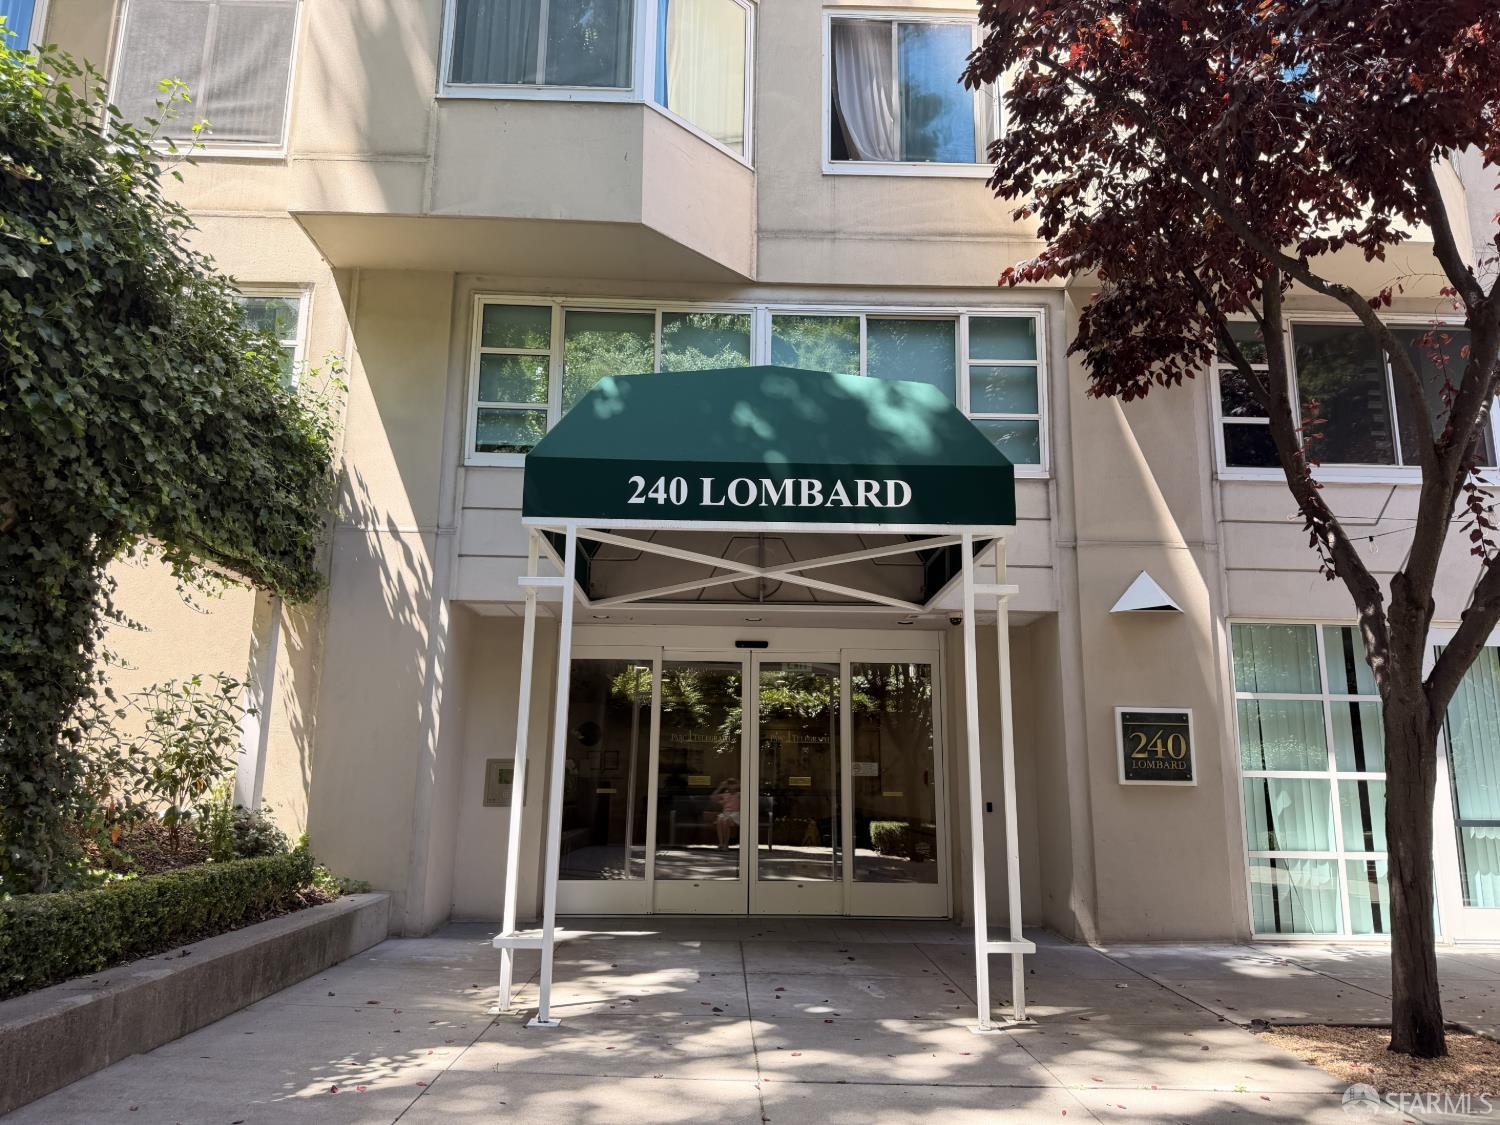
Residential building entrance with a green 240 Lombard awning and glass doors.
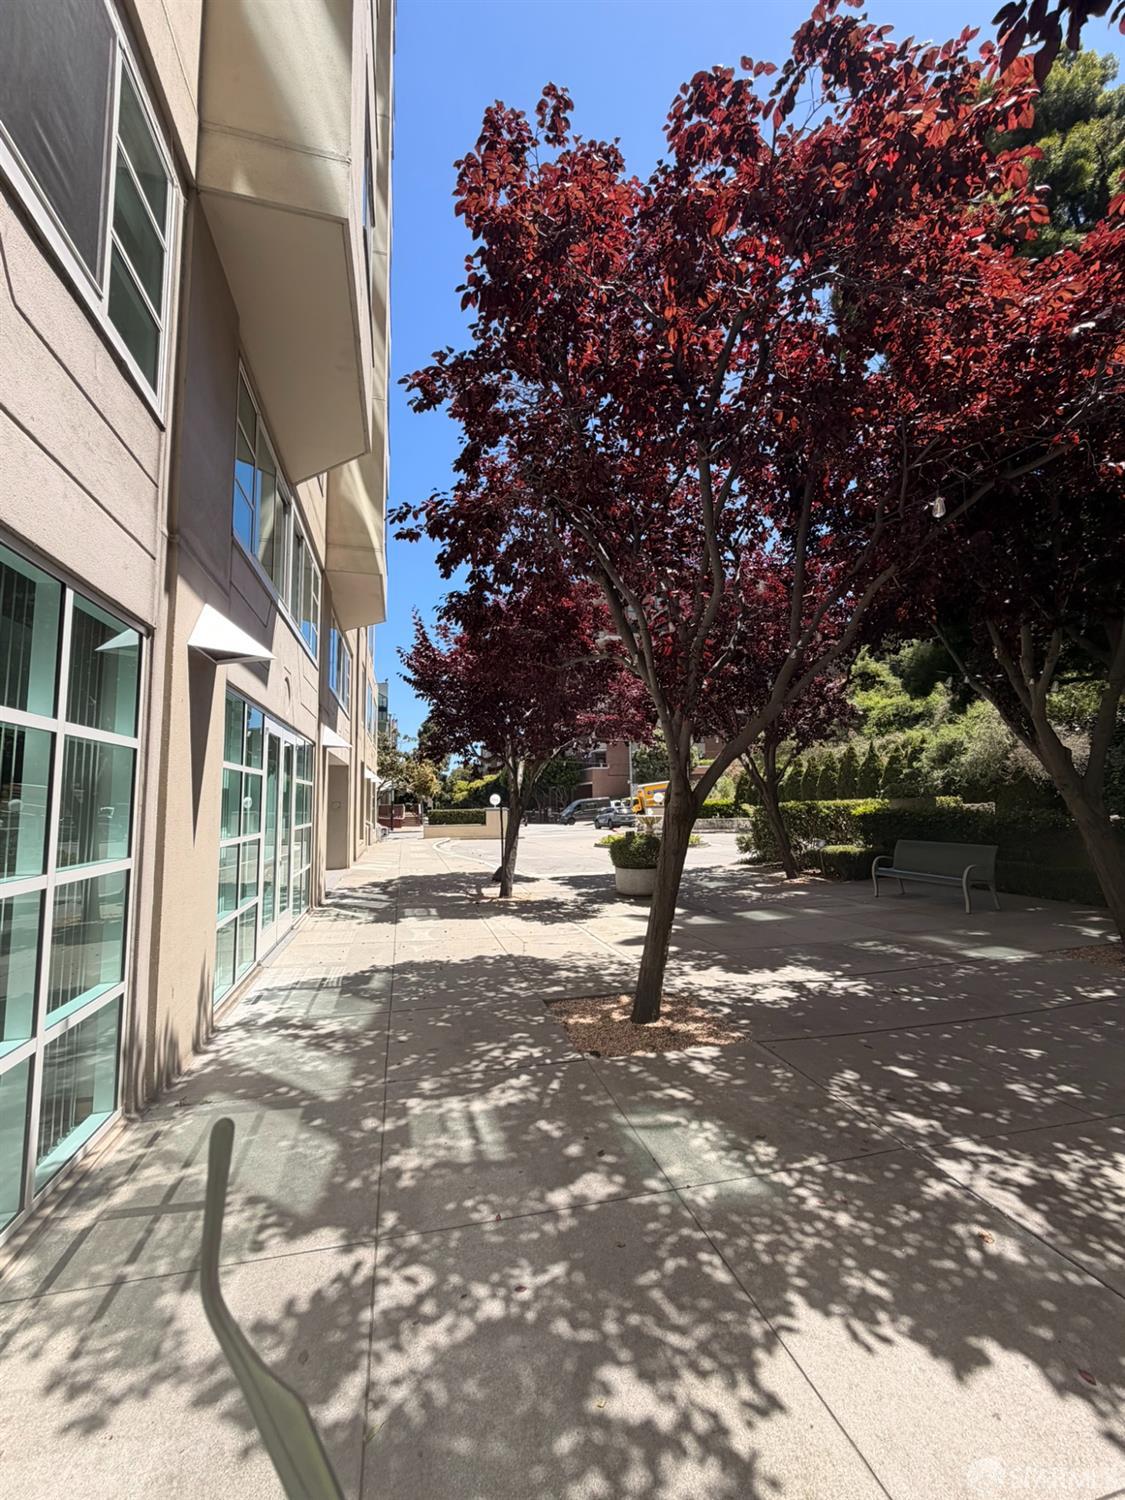
Apartment building walkway shaded by burgundy-leaved trees, with a bench and large windows.
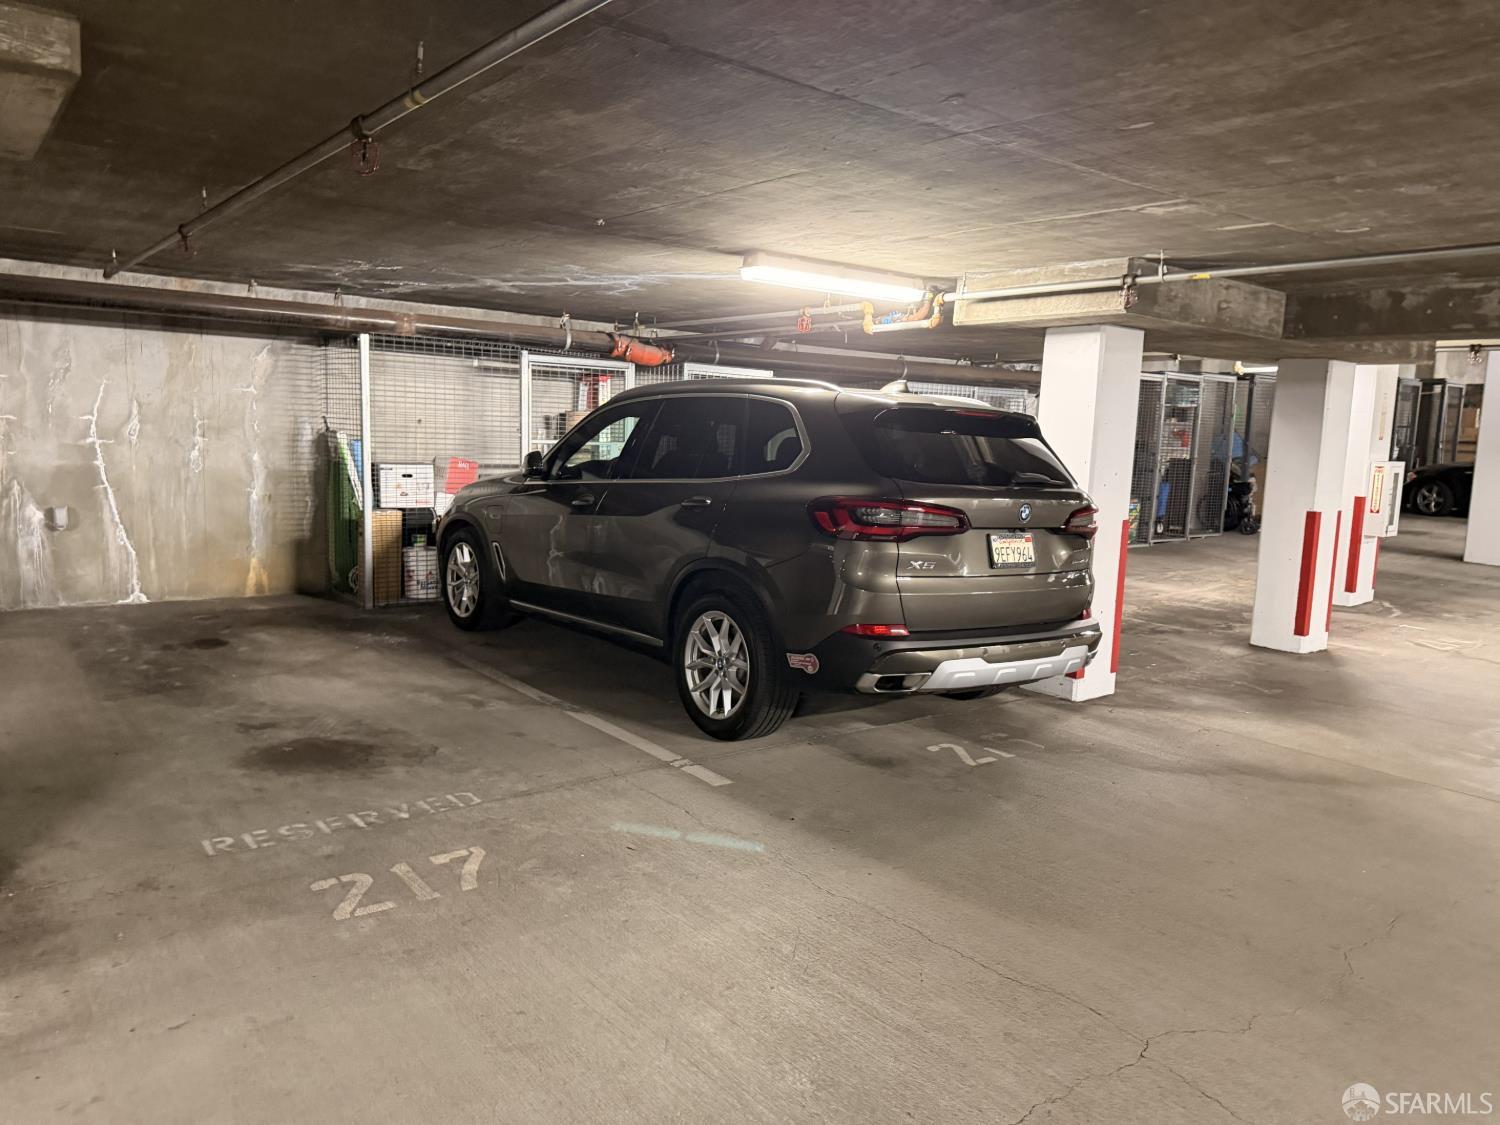
Underground parking garage with a reserved space marked 217 and a parked SUV.
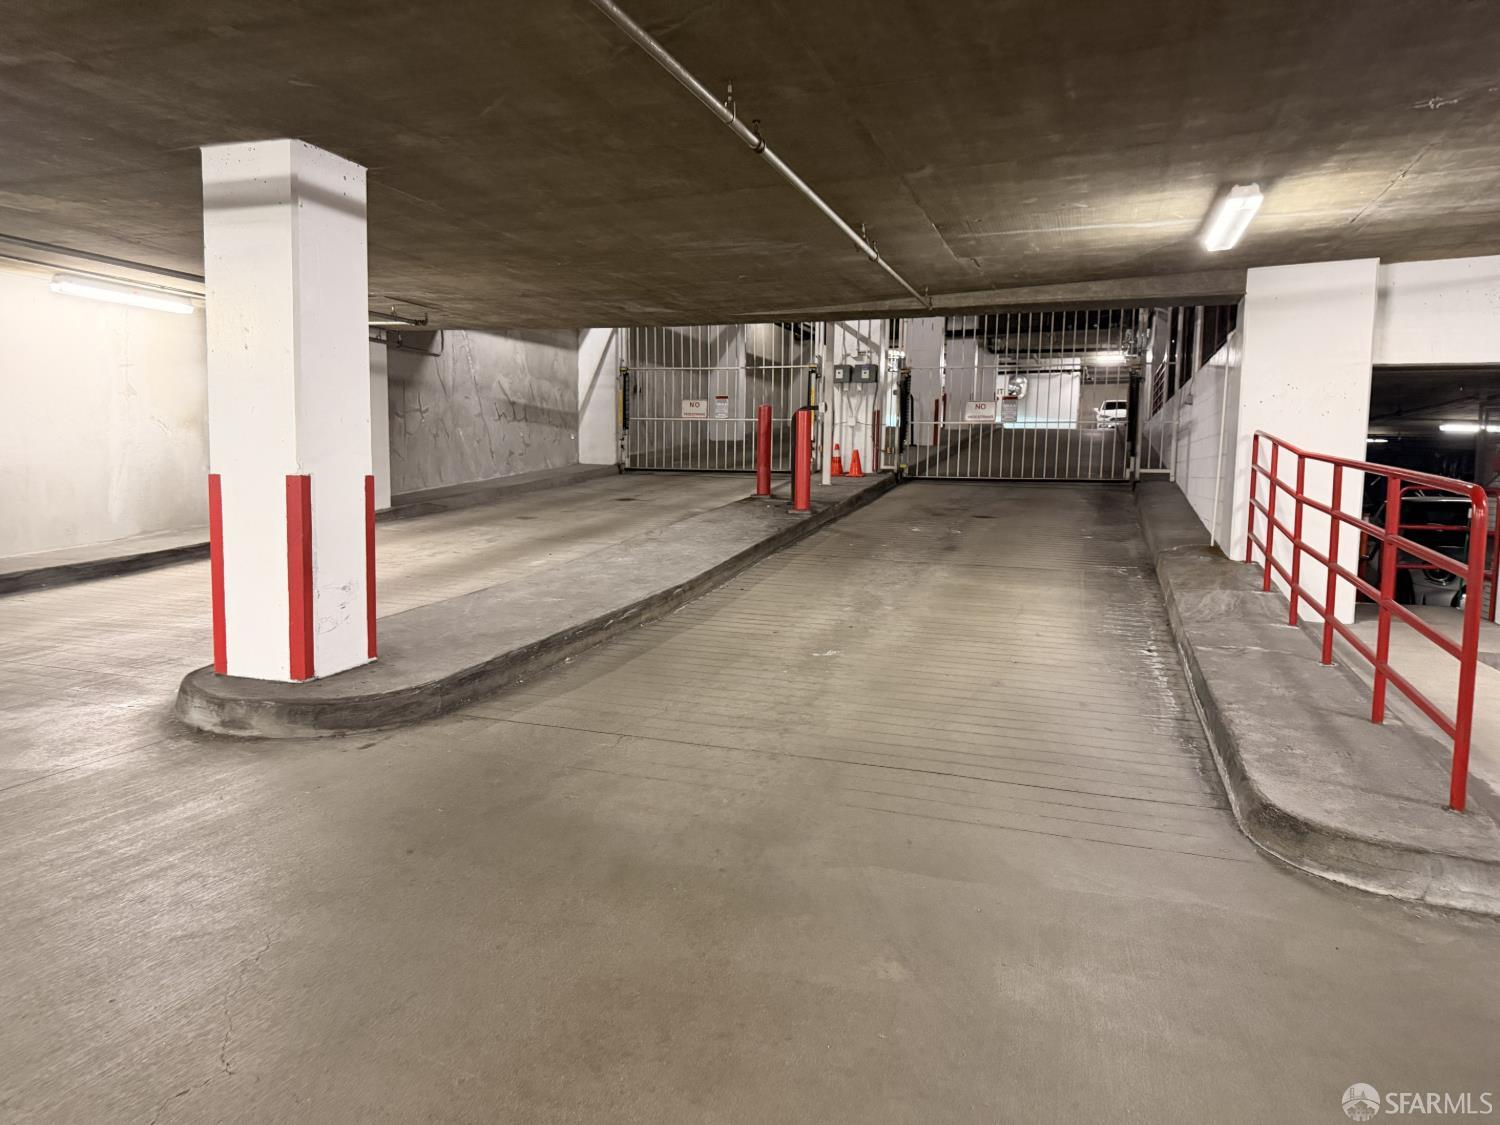
Concrete parking garage ramp with metal gates, red guardrails, and red-marked support columns.
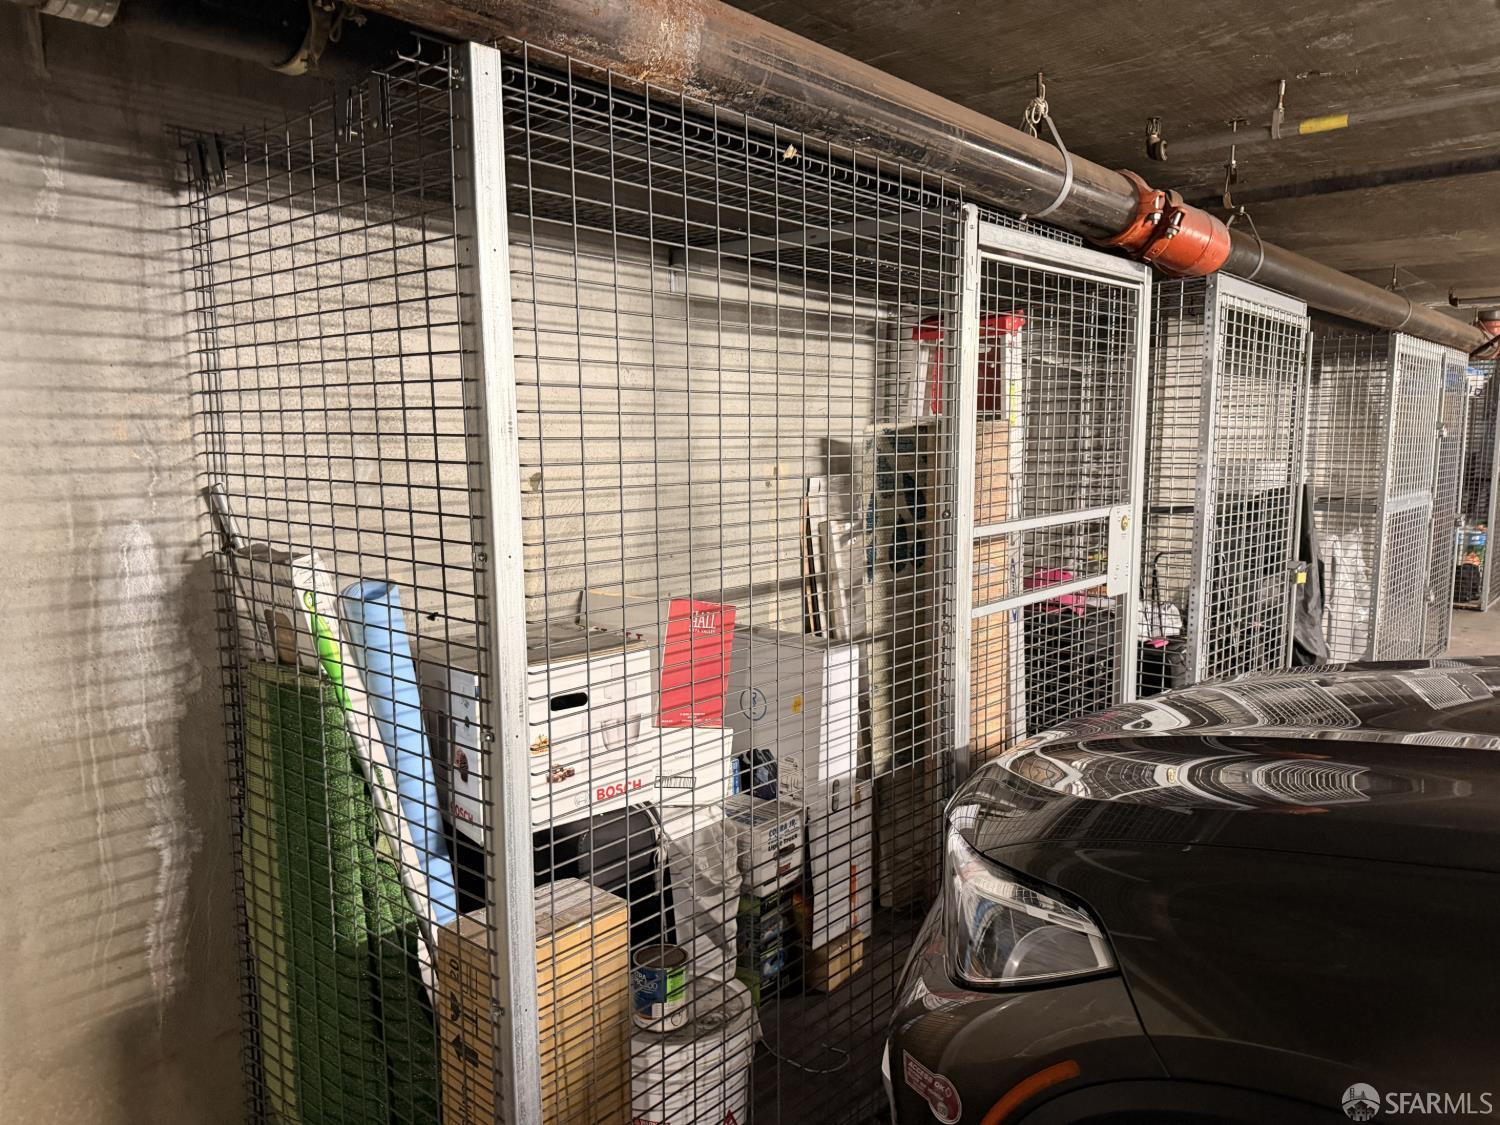
Parking garage with wire-mesh storage cages beside a parked dark car.
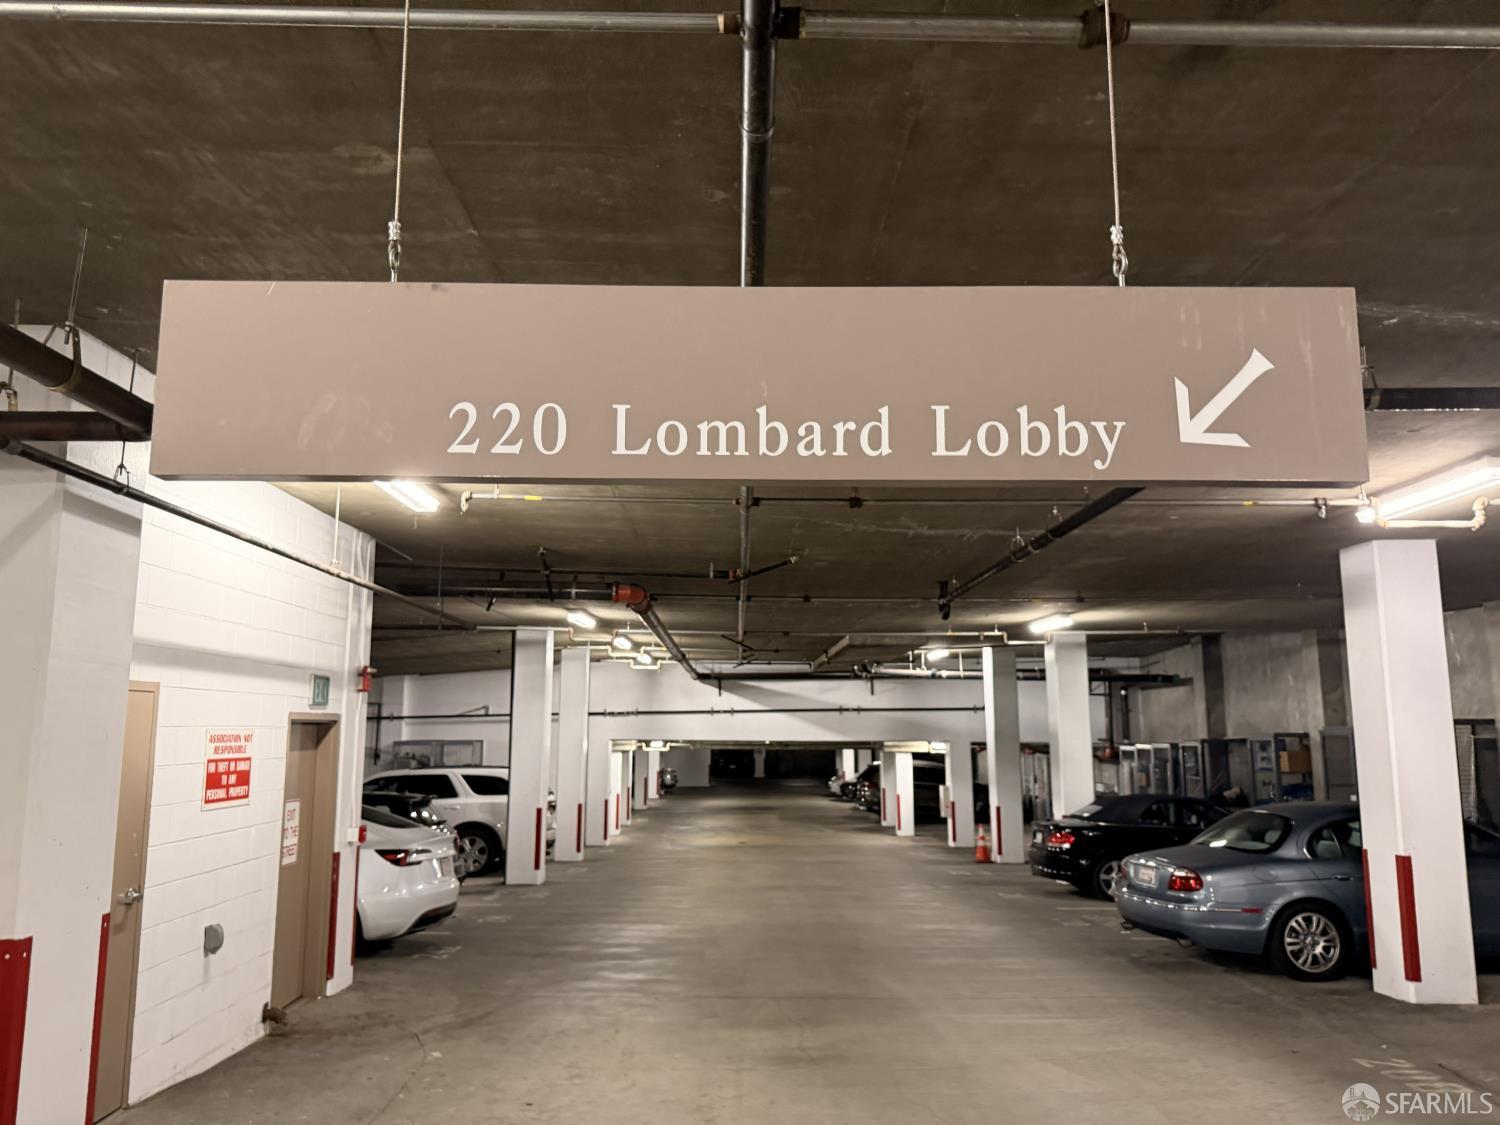
Parking garage at 220 Lombard Street, with parked cars and a suspended lobby direction sign.
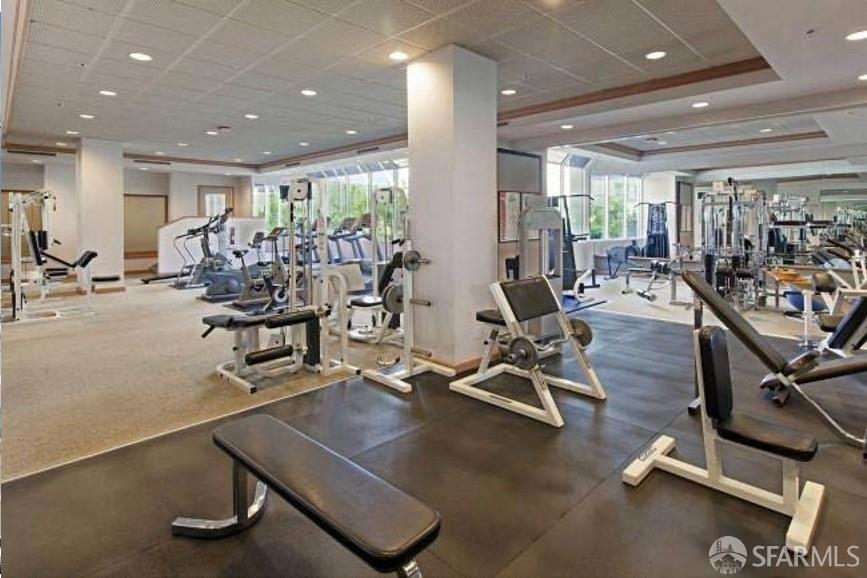
Fitness center with weight machines, exercise benches, treadmills, and large windows.
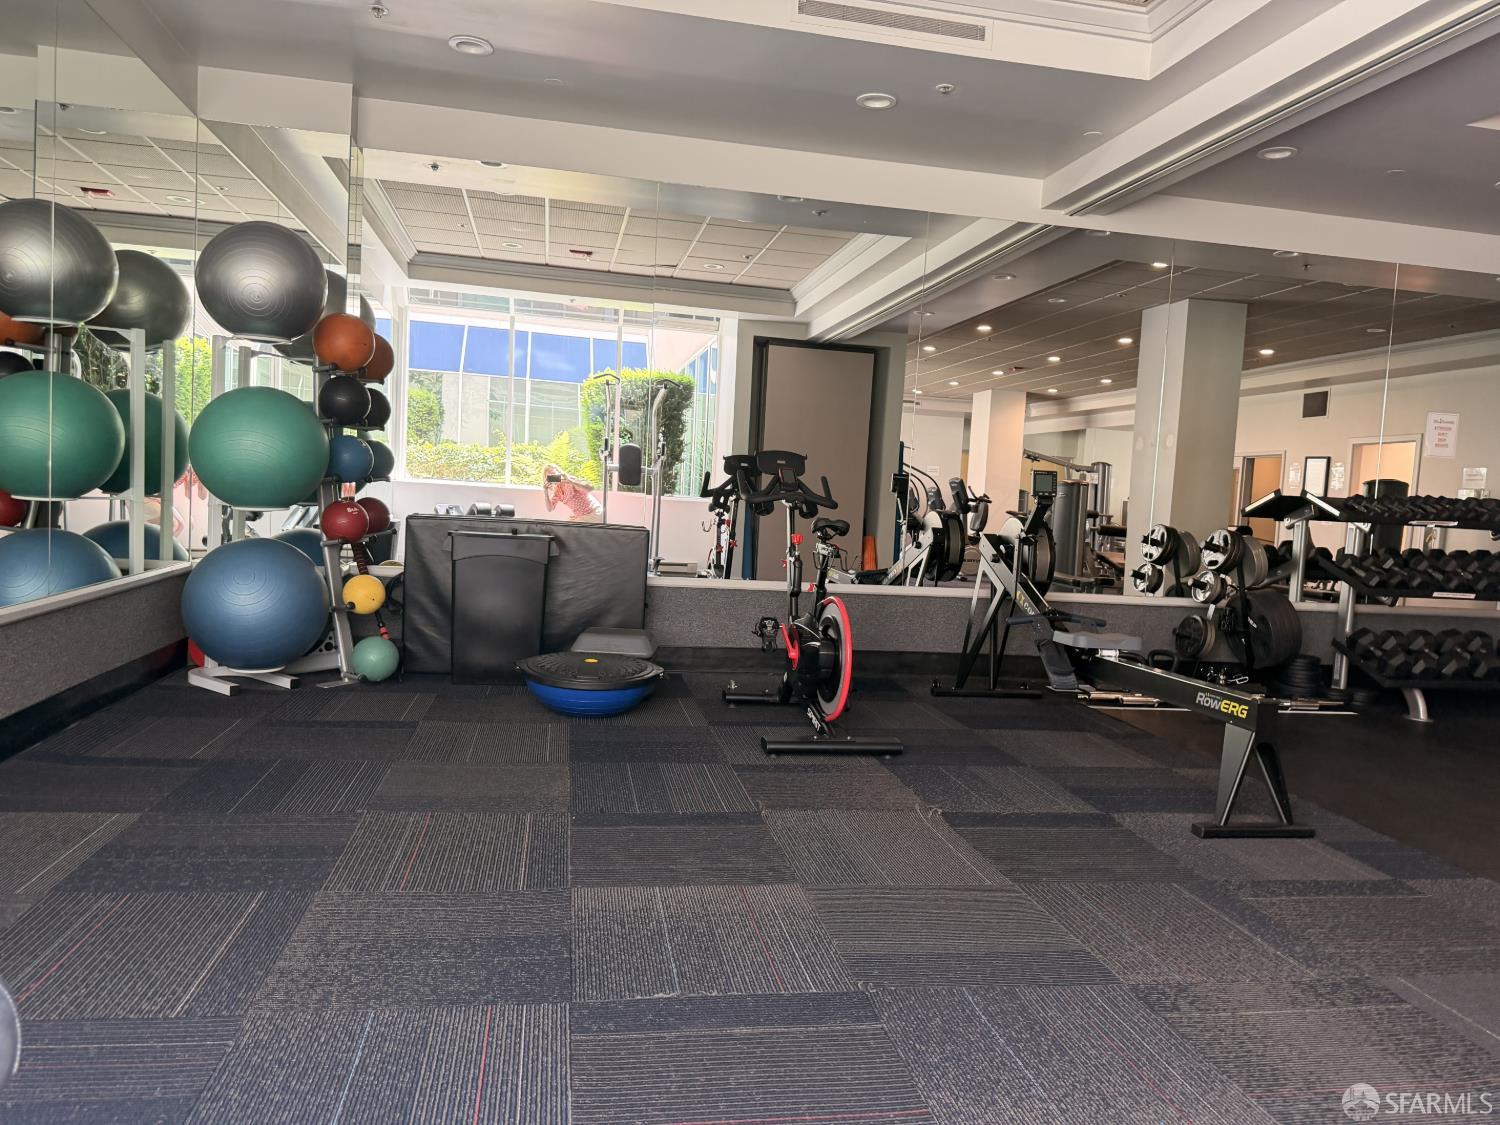
Residential fitness center with mirrored walls, exercise bikes, weights, and stability balls.
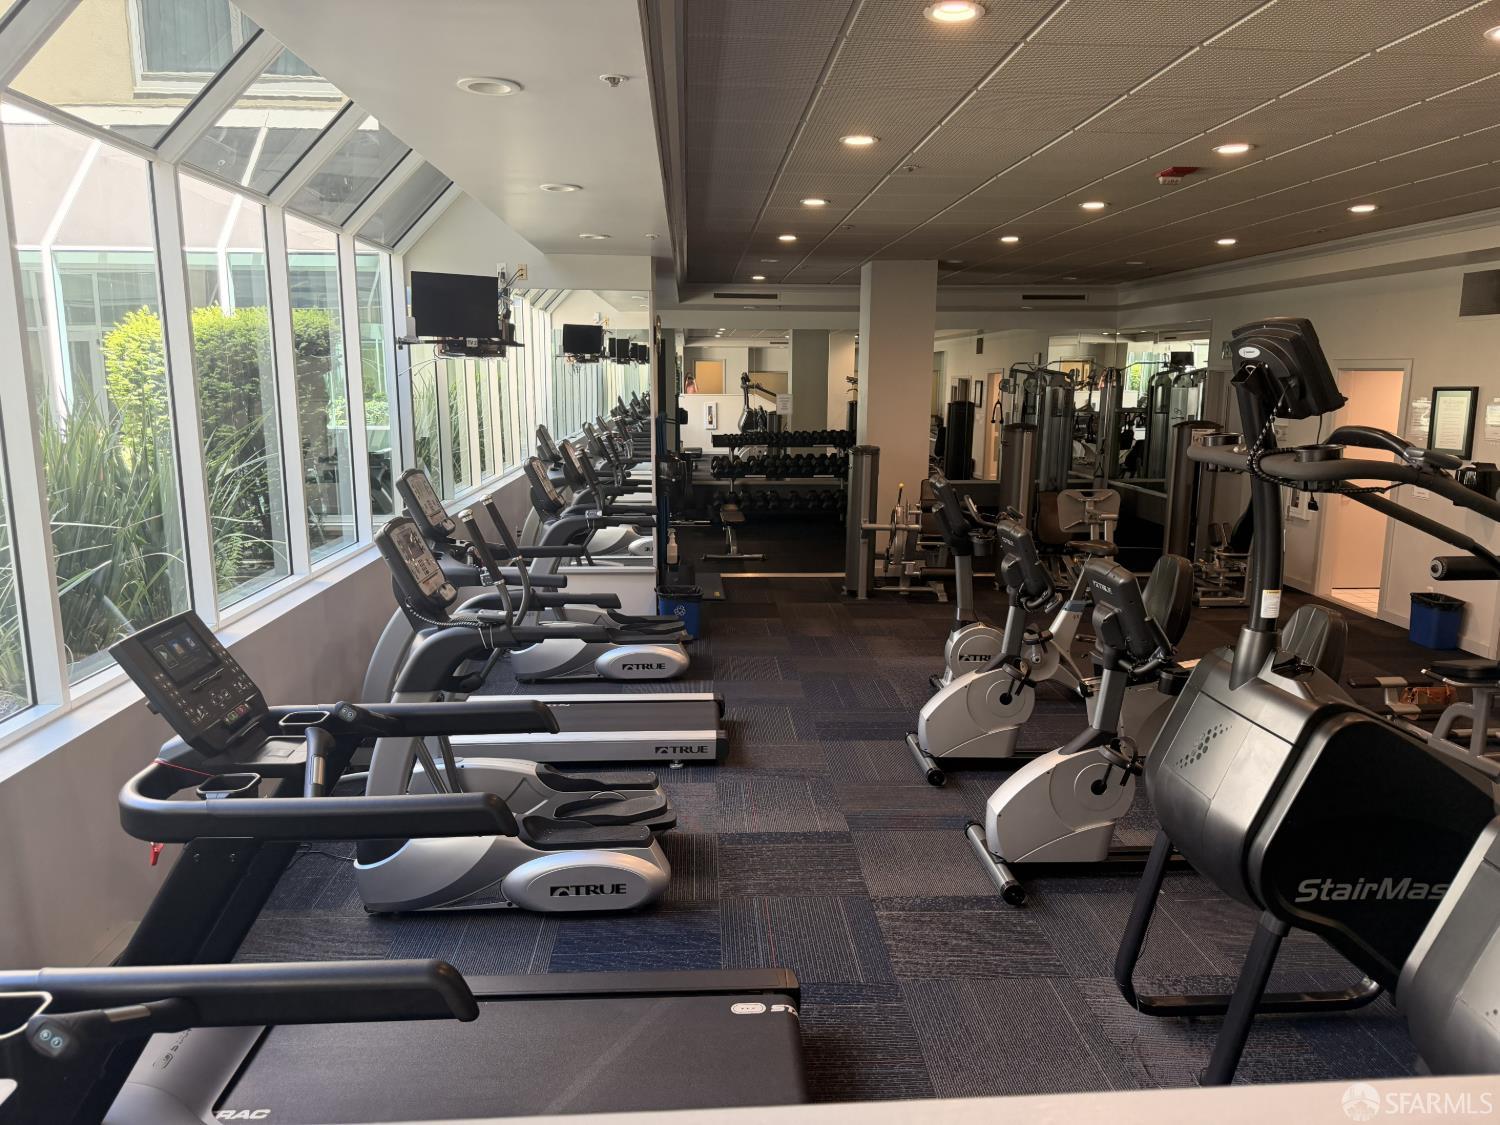
Building fitness center with treadmills, stationary bikes, weight machines, and tall windows.
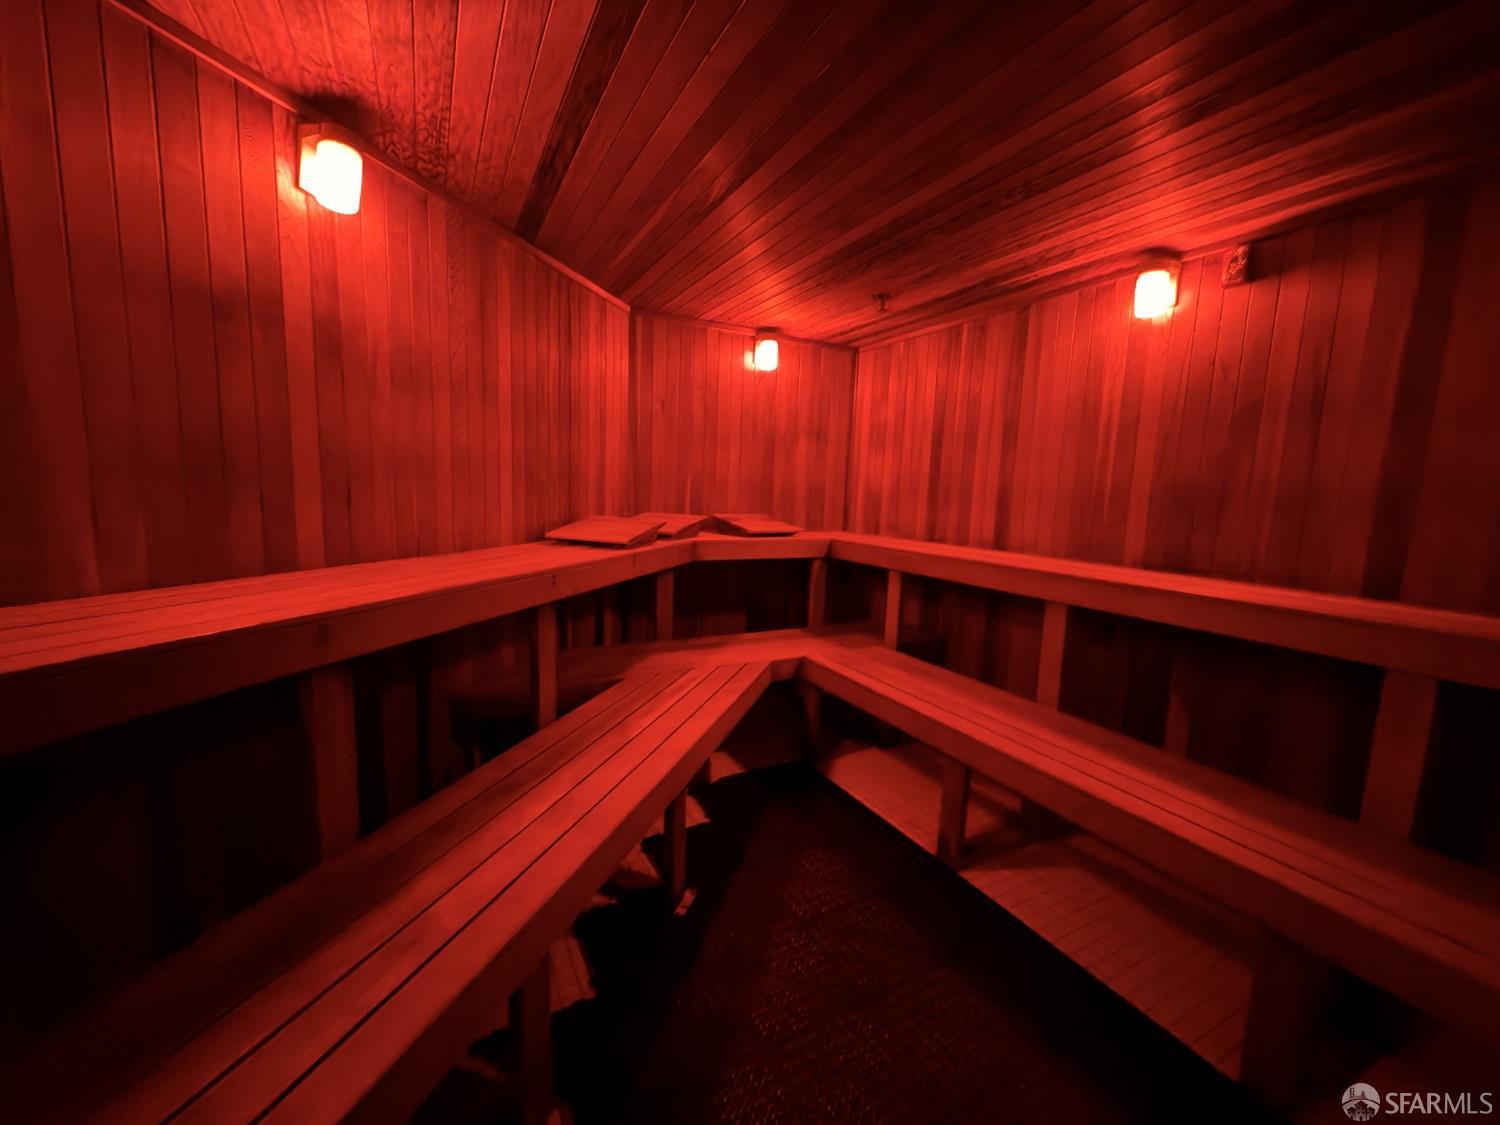
Wood-paneled sauna with tiered benches illuminated by red lights.
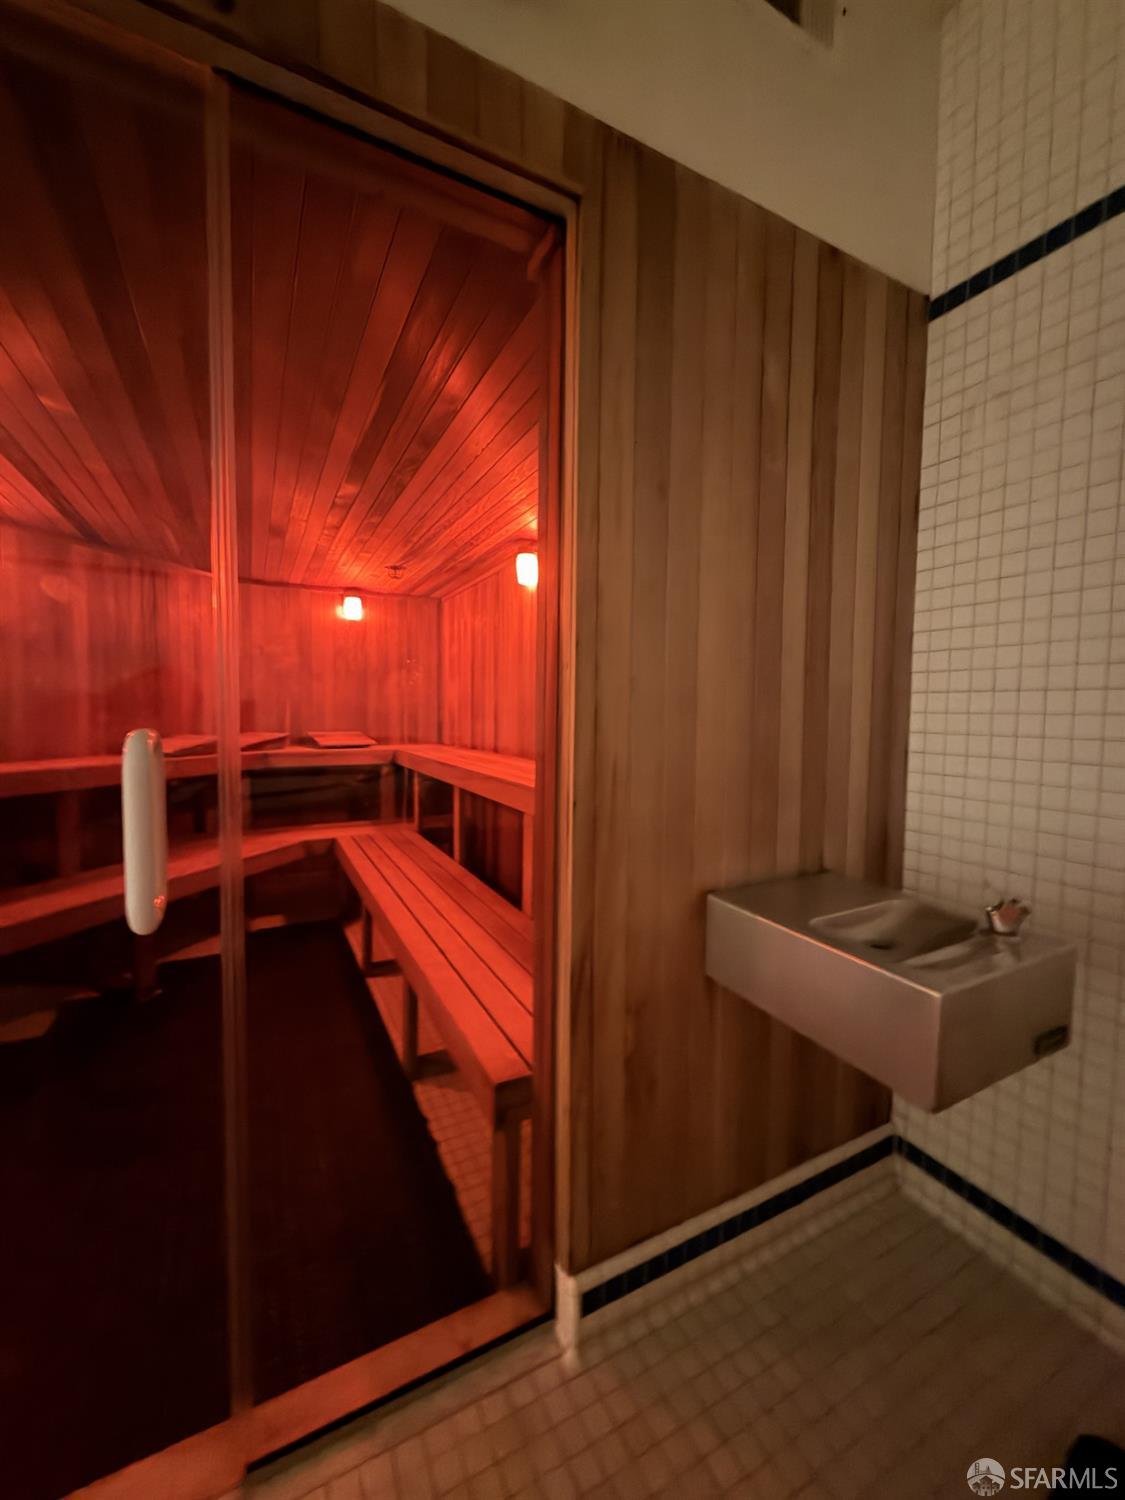
Wood-paneled sauna with tiered benches, glass door, and a wall-mounted wash basin.
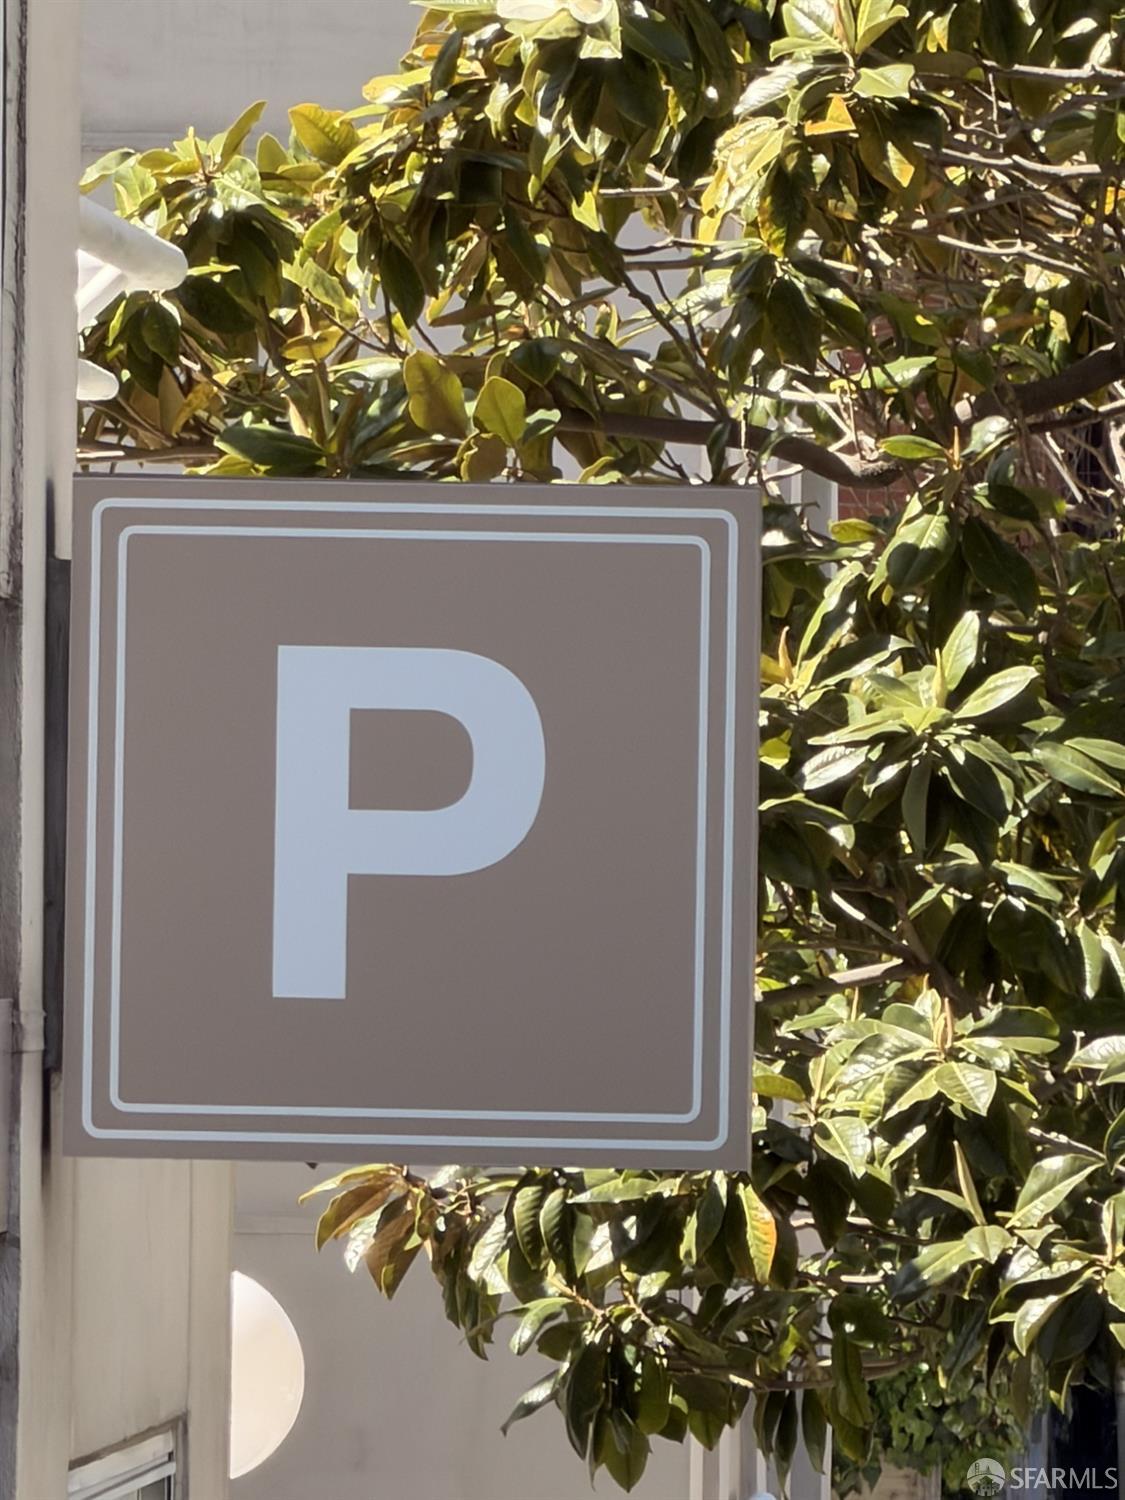
Parking sign with a white P beside a building, framed by leafy branches.
Bay Club
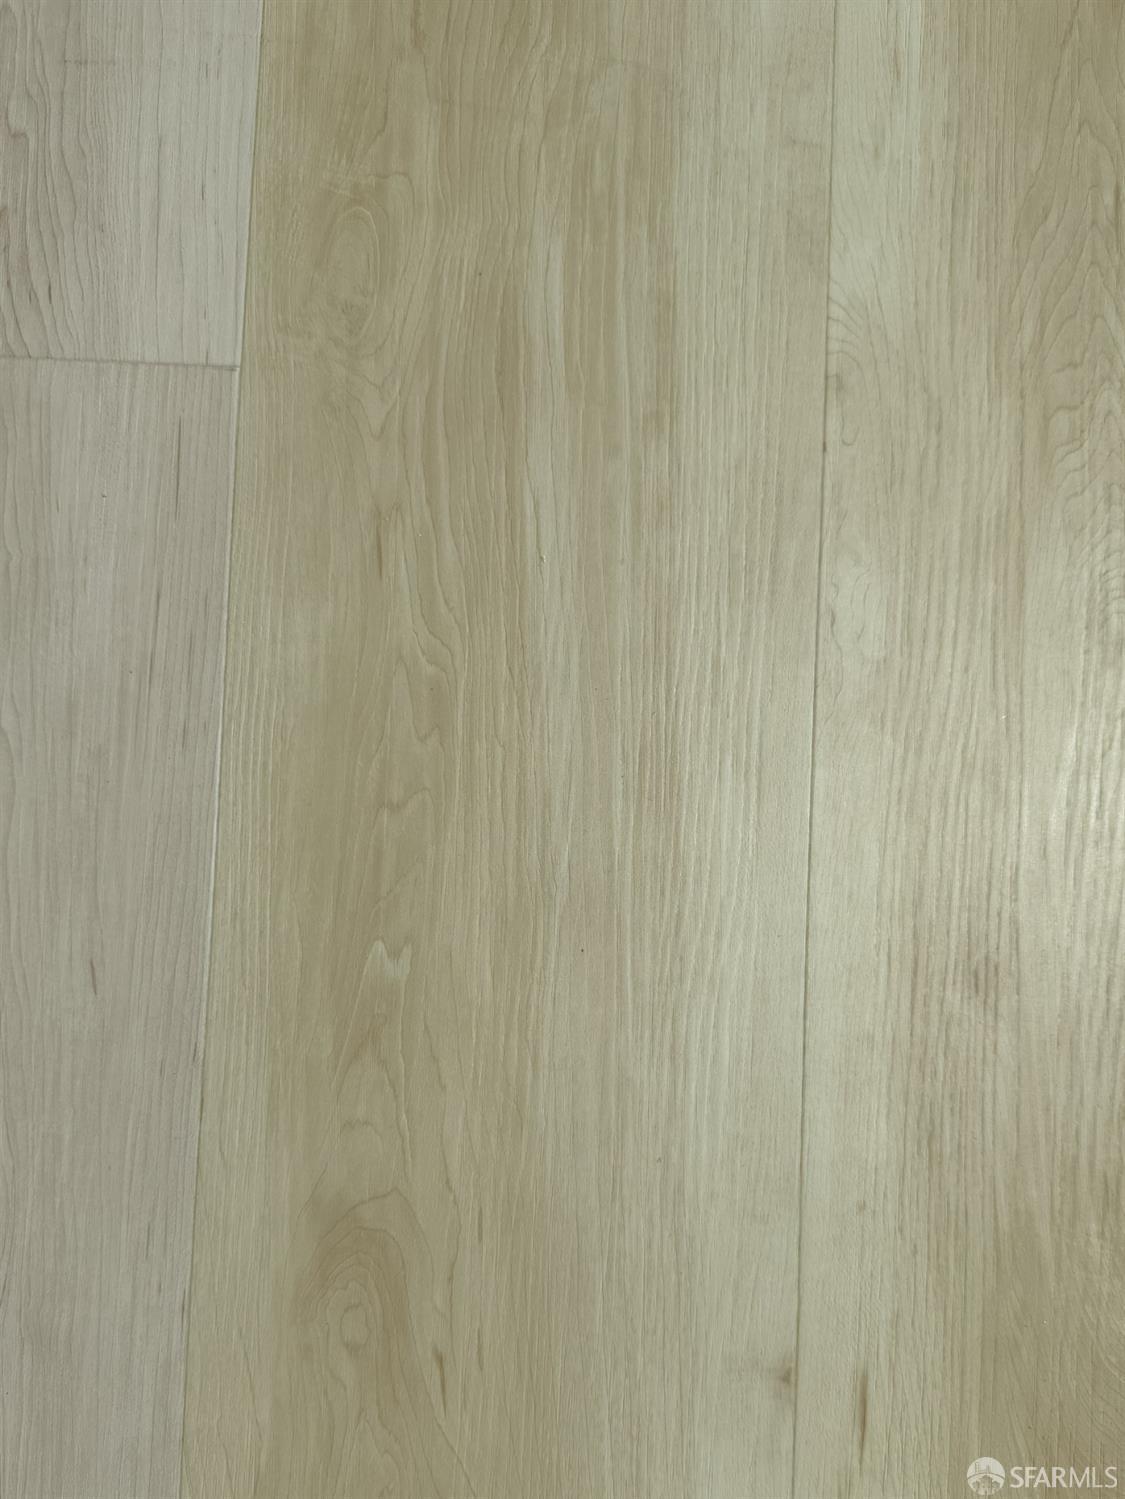
Close-up of light wood plank flooring with visible natural grain.
Circular ivory-and-gray radial wall sculpture mounted on a pale square canvas.
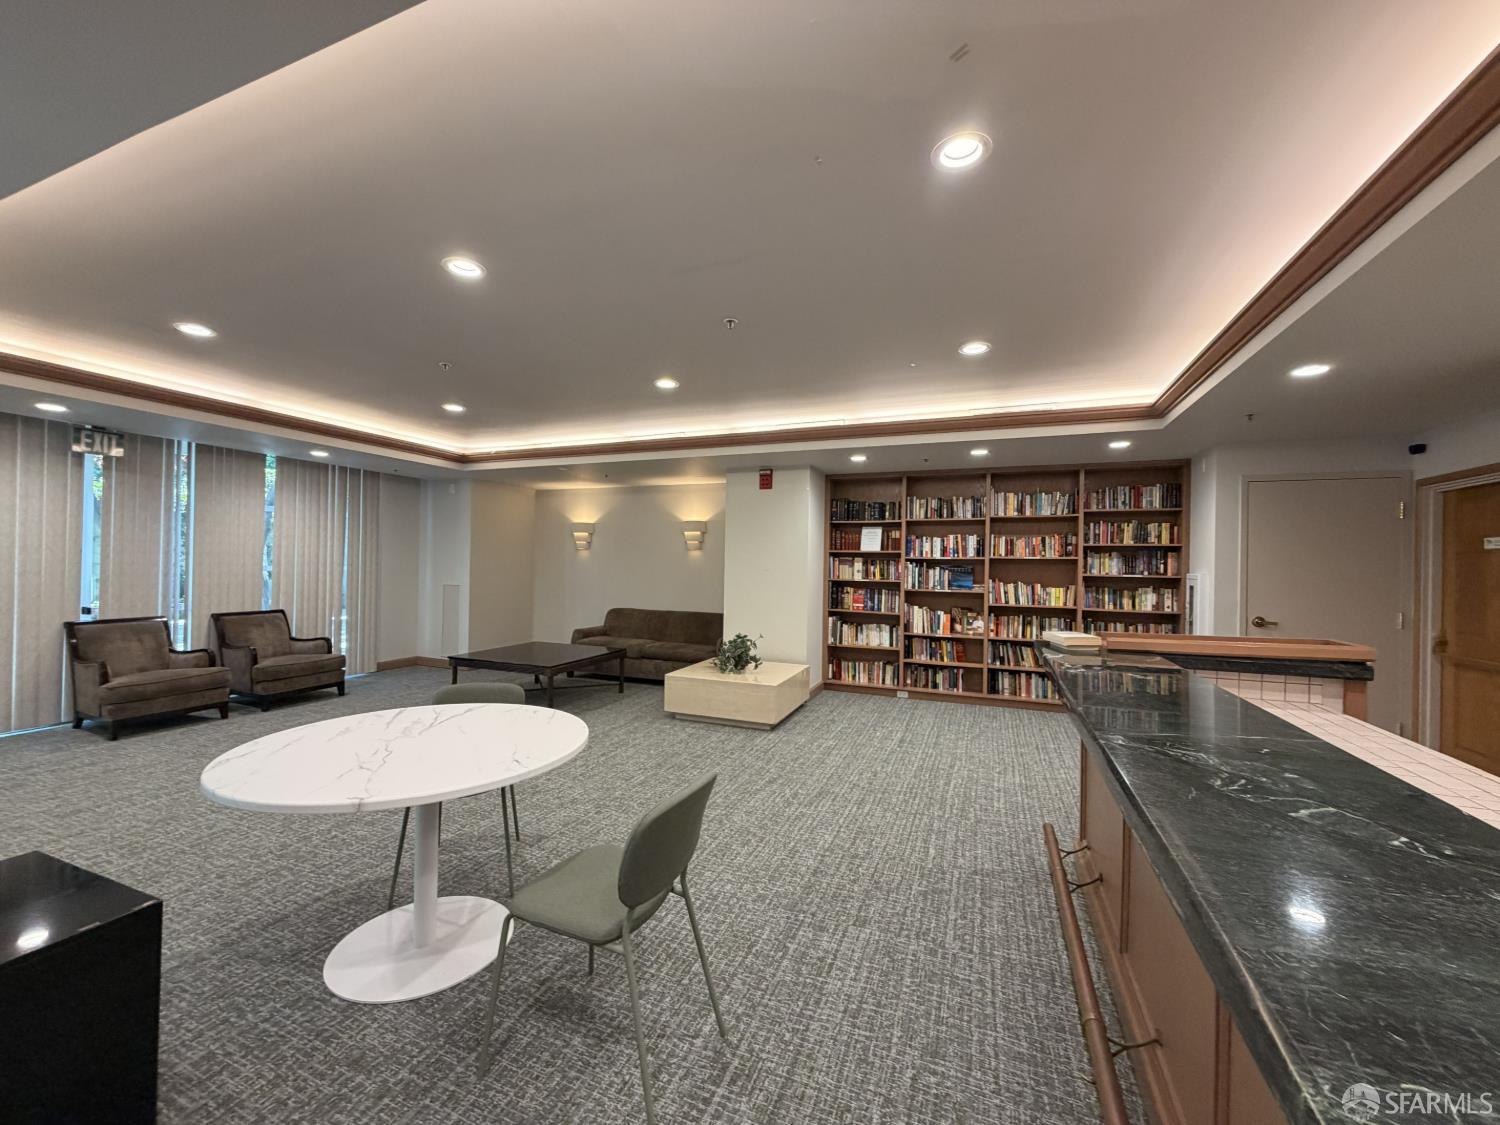
Shared lounge with bookshelves, upholstered seating, and a long counter.
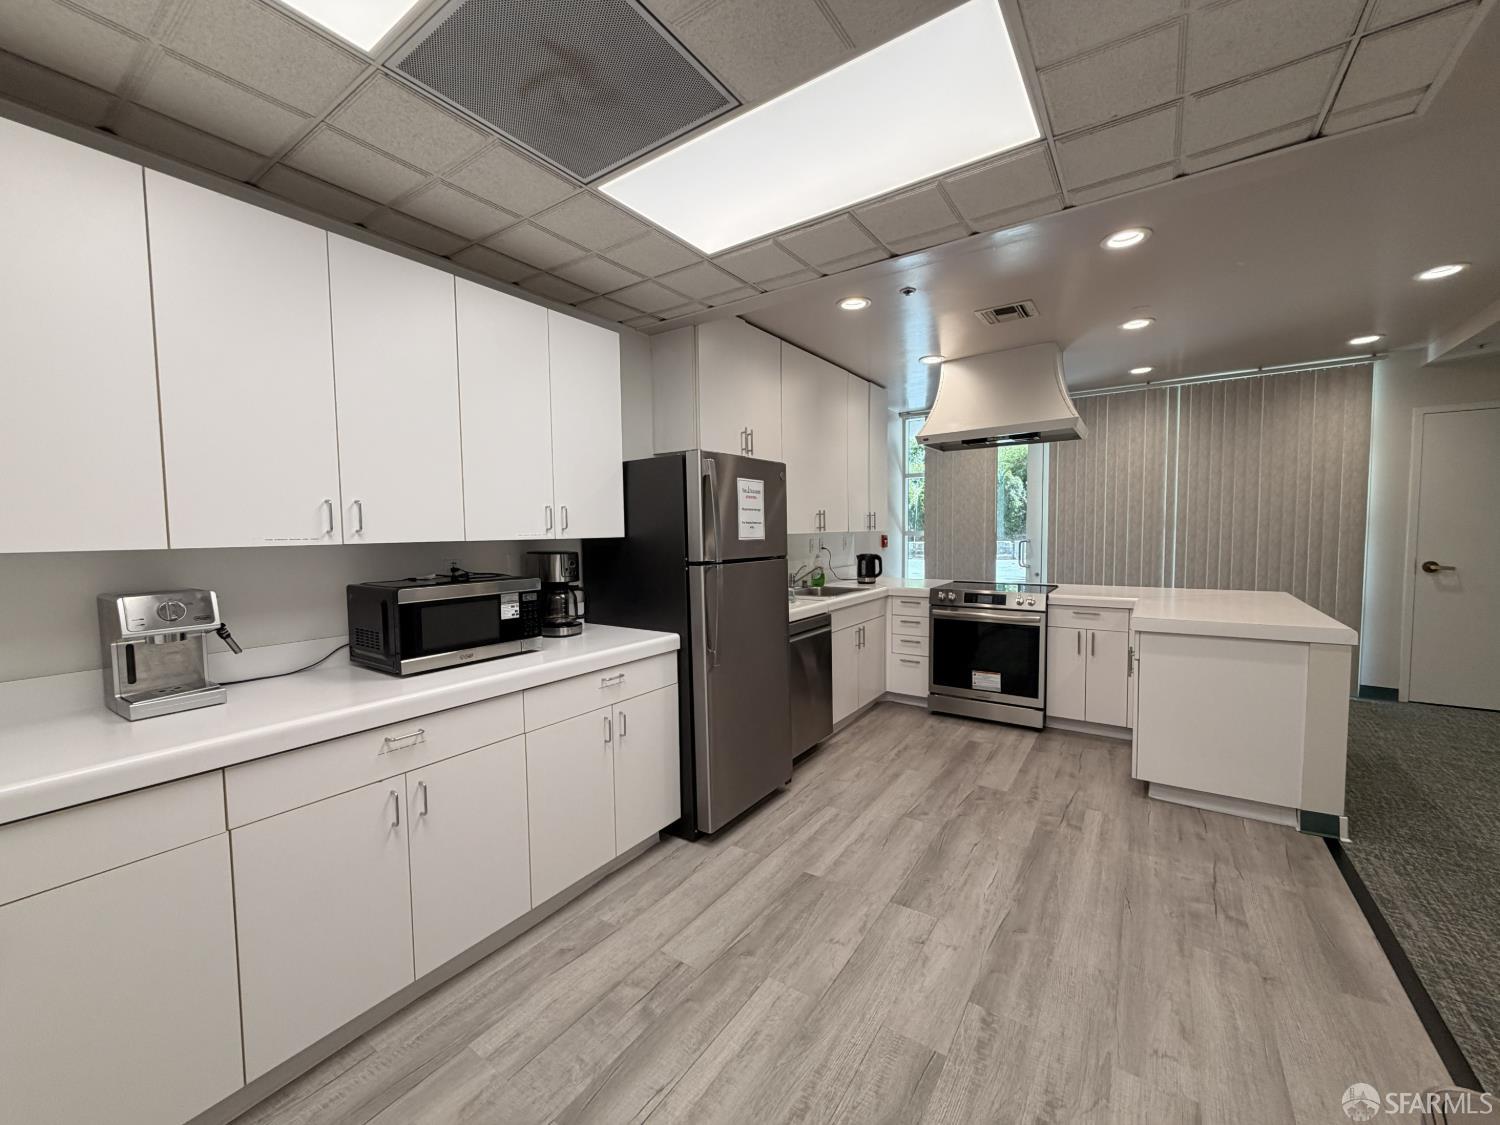
Modern kitchen with white cabinetry, stainless steel appliances, and a large island.
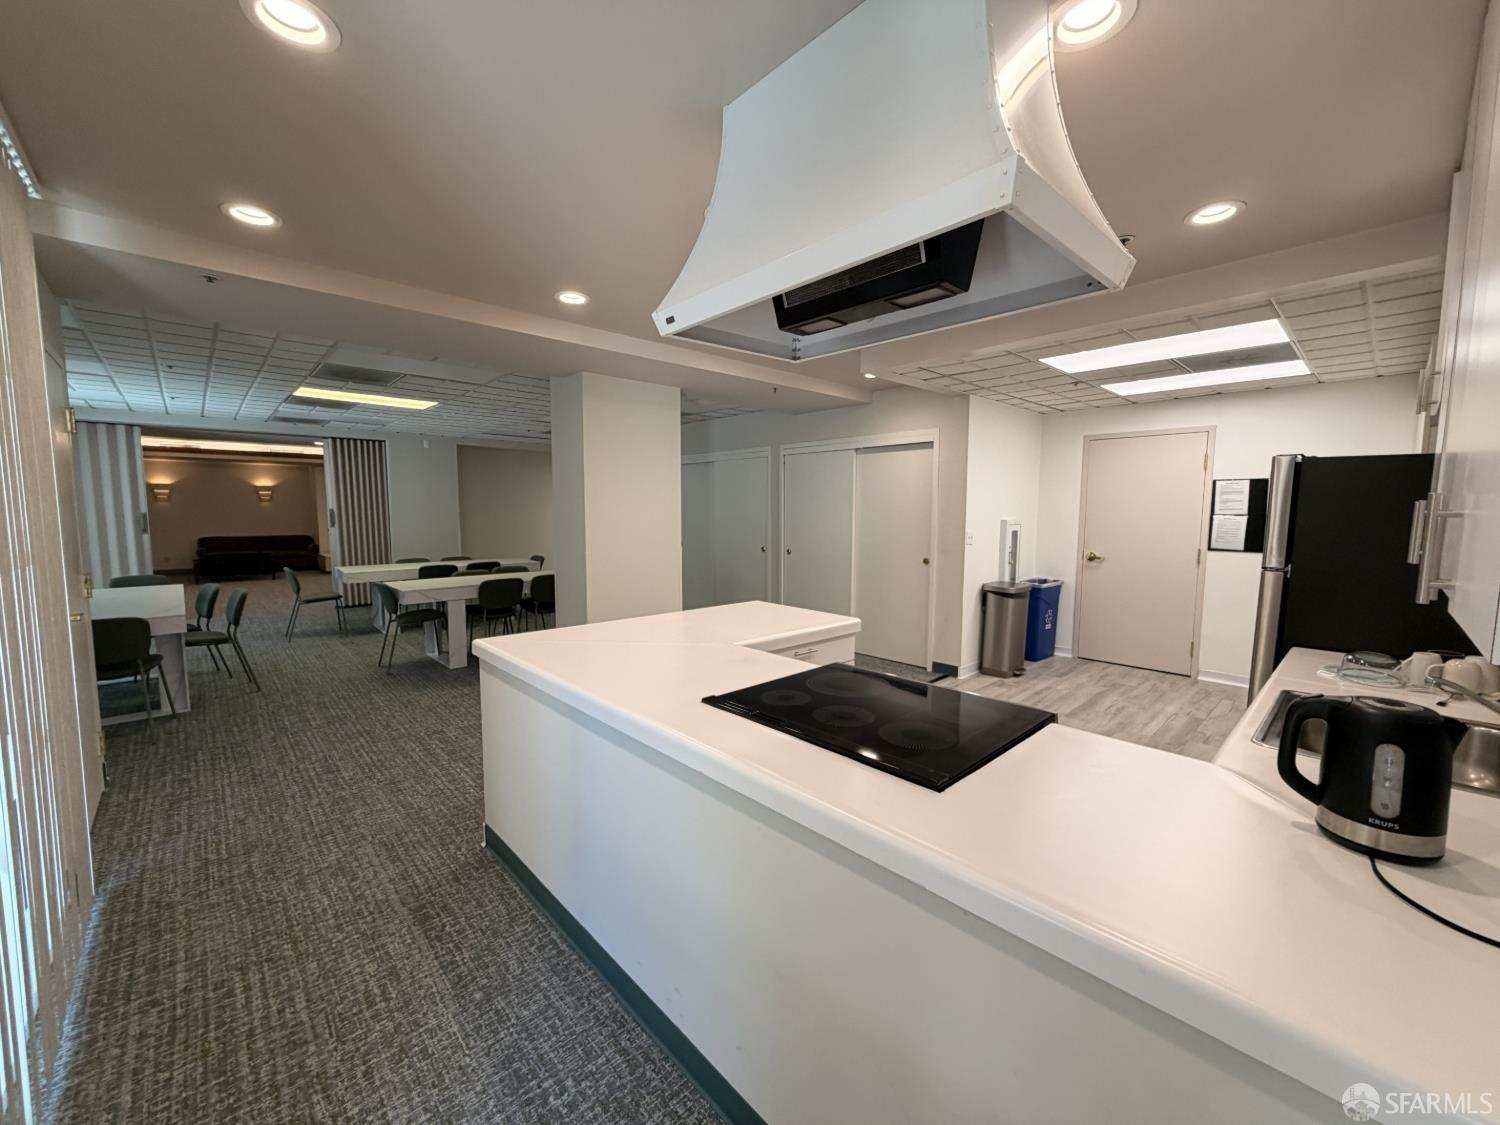
Communal kitchen and gathering area with a long white counter, cooktop, tables, and chairs.
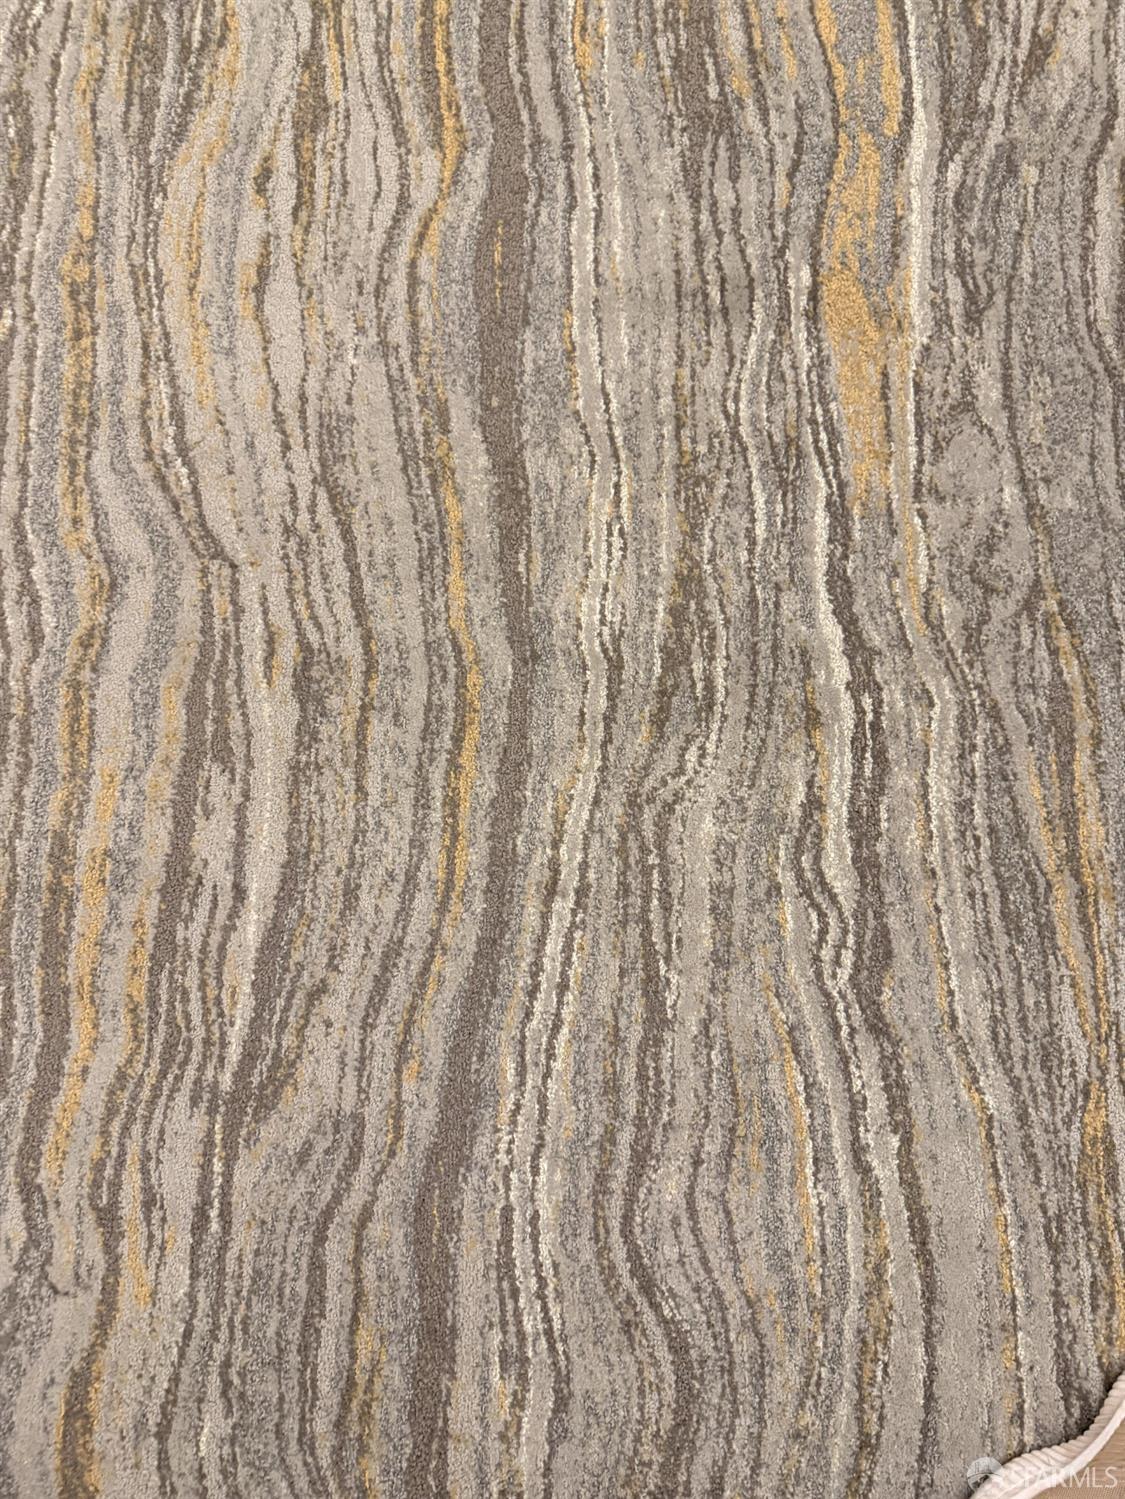
Gray and beige carpet with wavy lines and subtle gold accents.
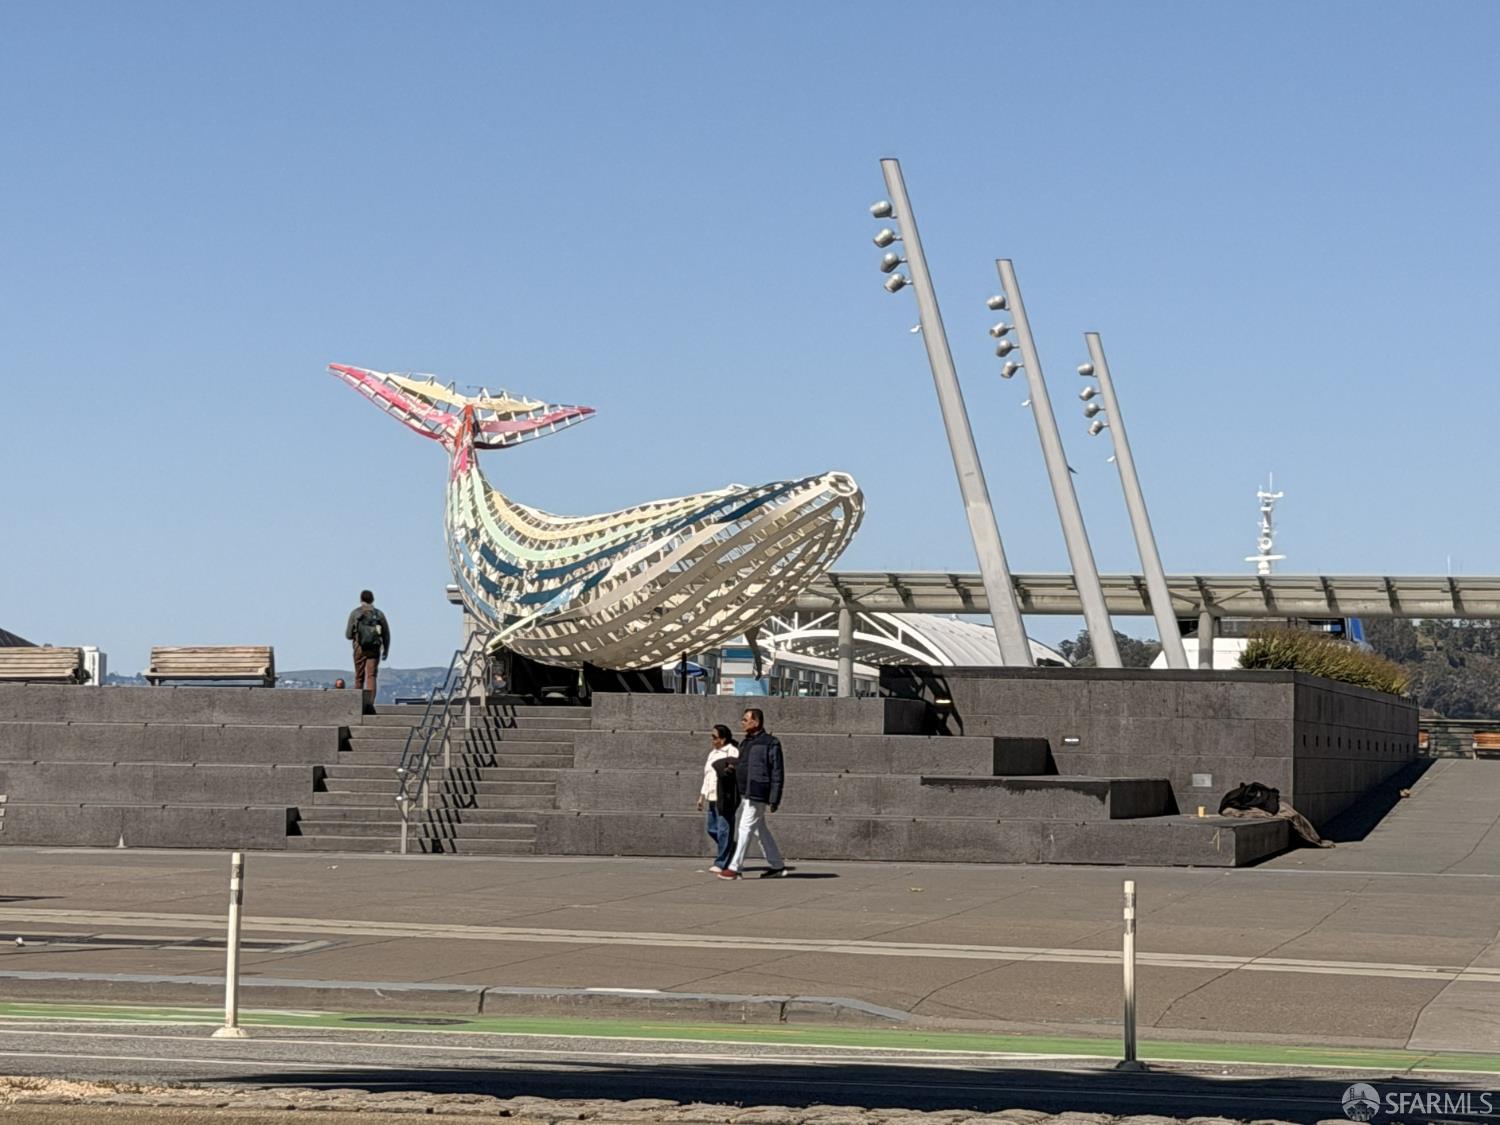
Cupid’s Span sculpture at a San Francisco waterfront plaza with pedestrians on the steps.
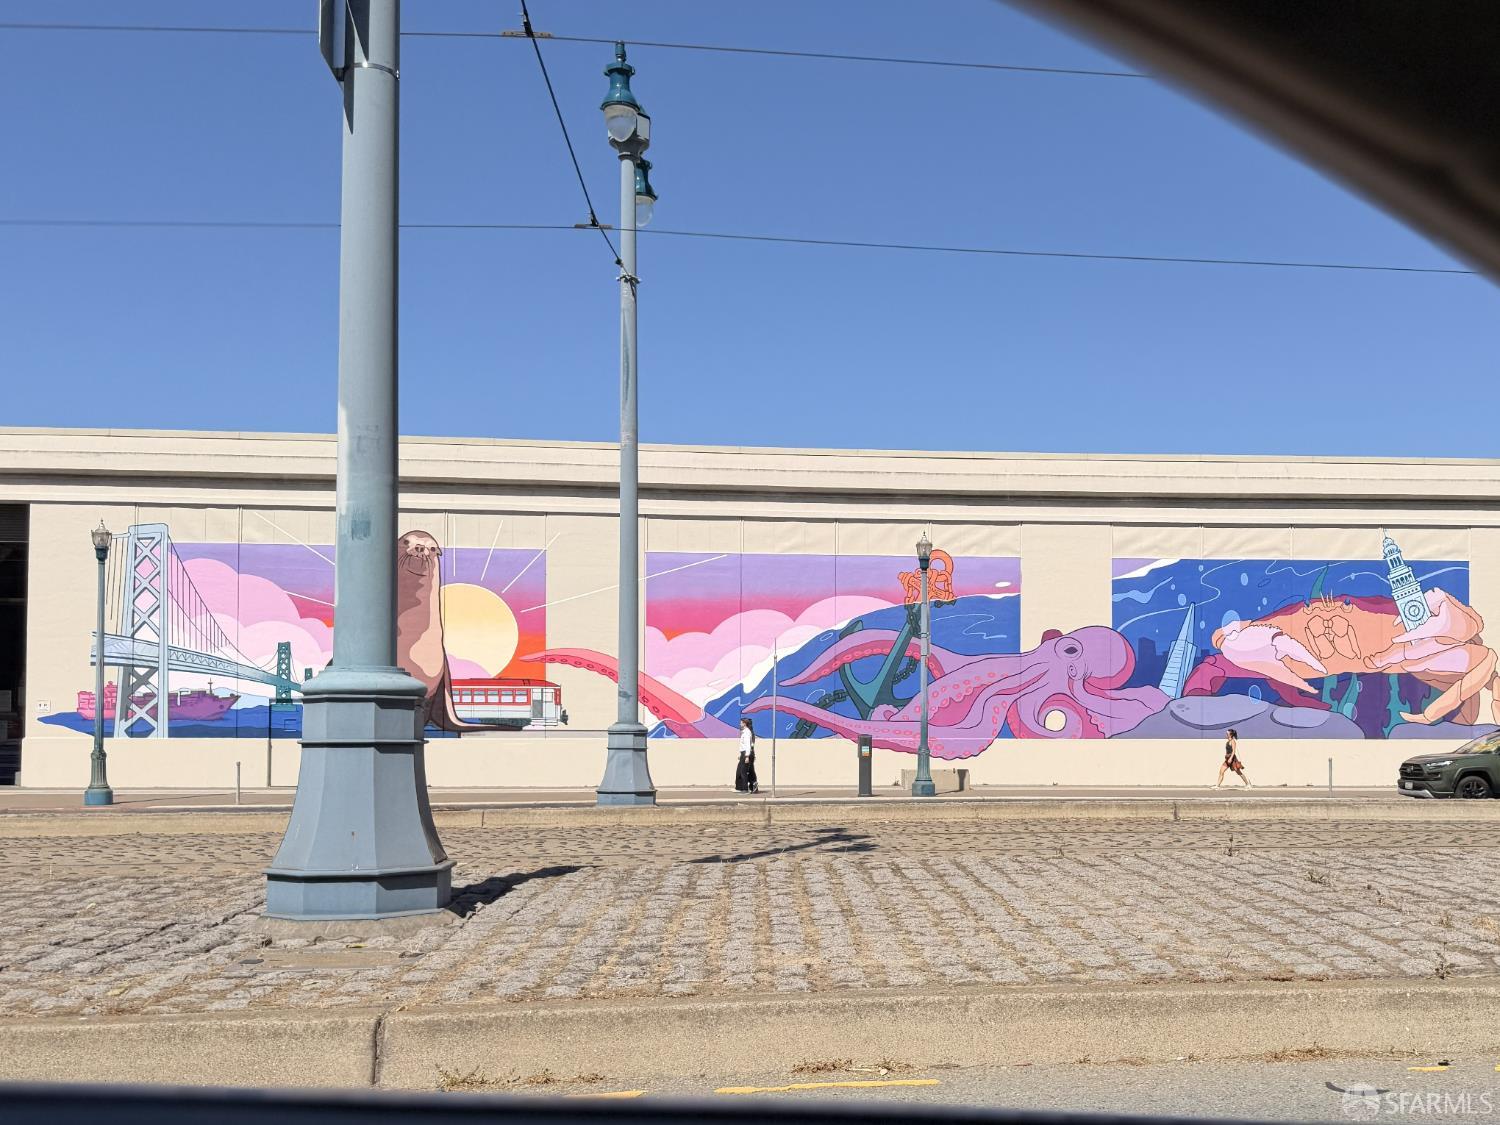
Colorful San Francisco waterfront mural featuring the Bay Bridge, sea life, and city landmarks.
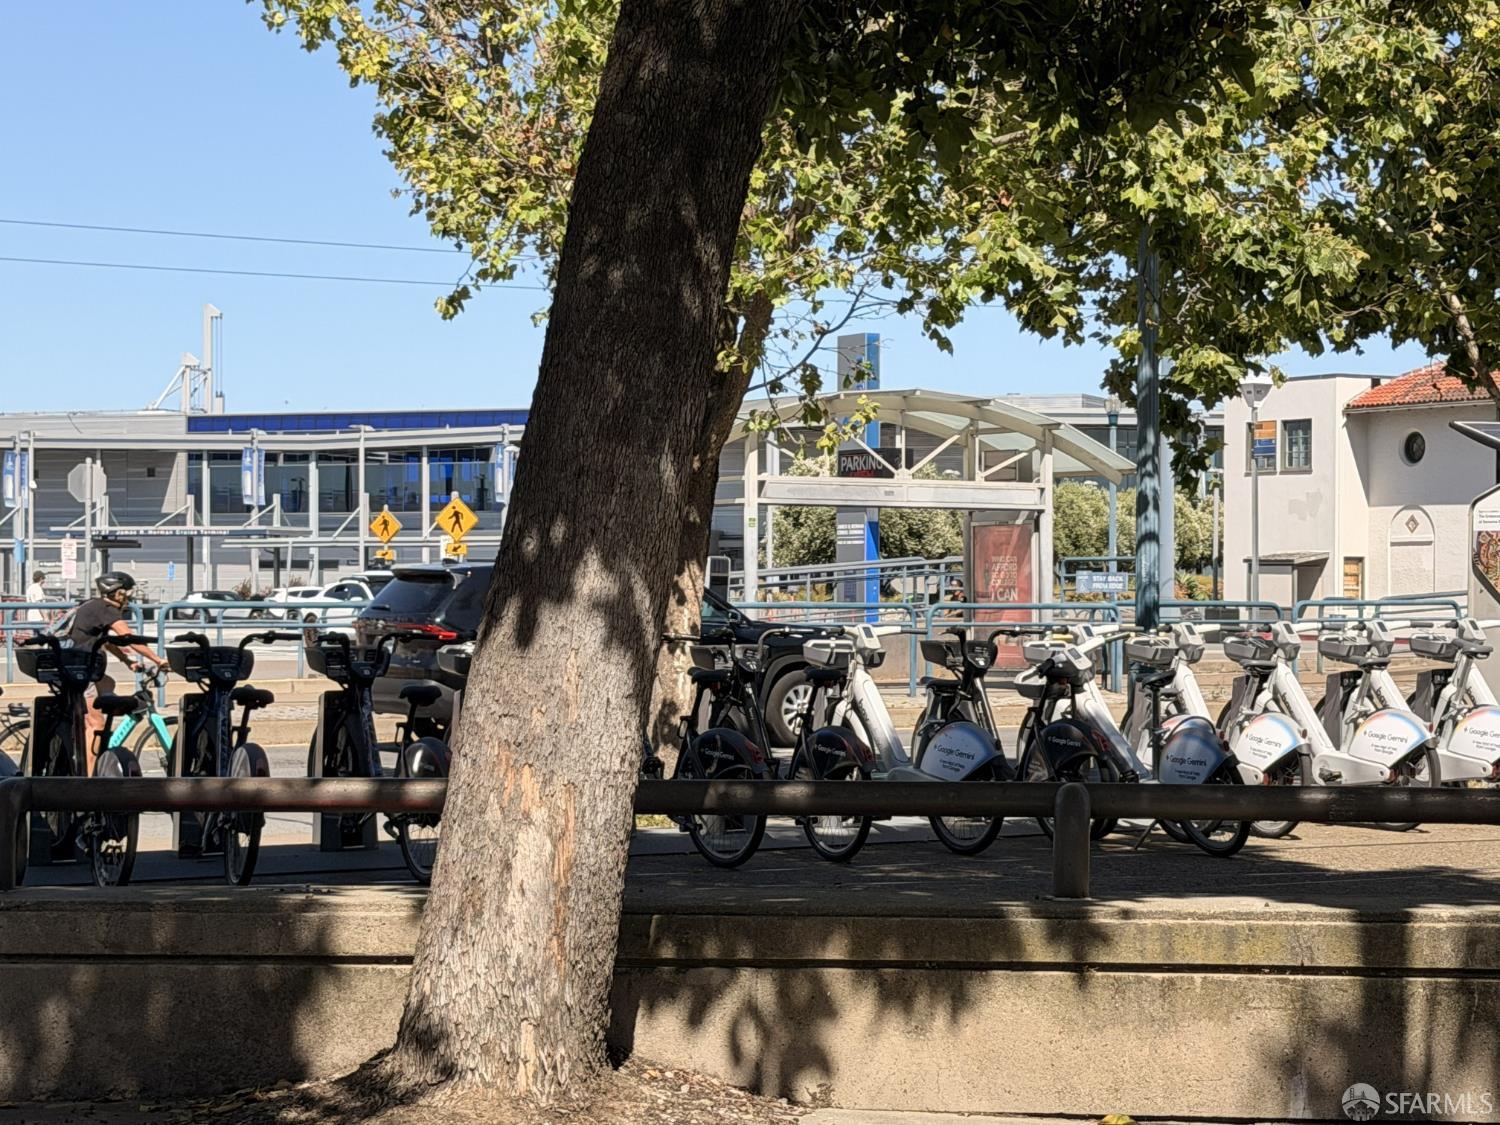
Docked rental bicycles line a sunny street beneath a large shade tree.
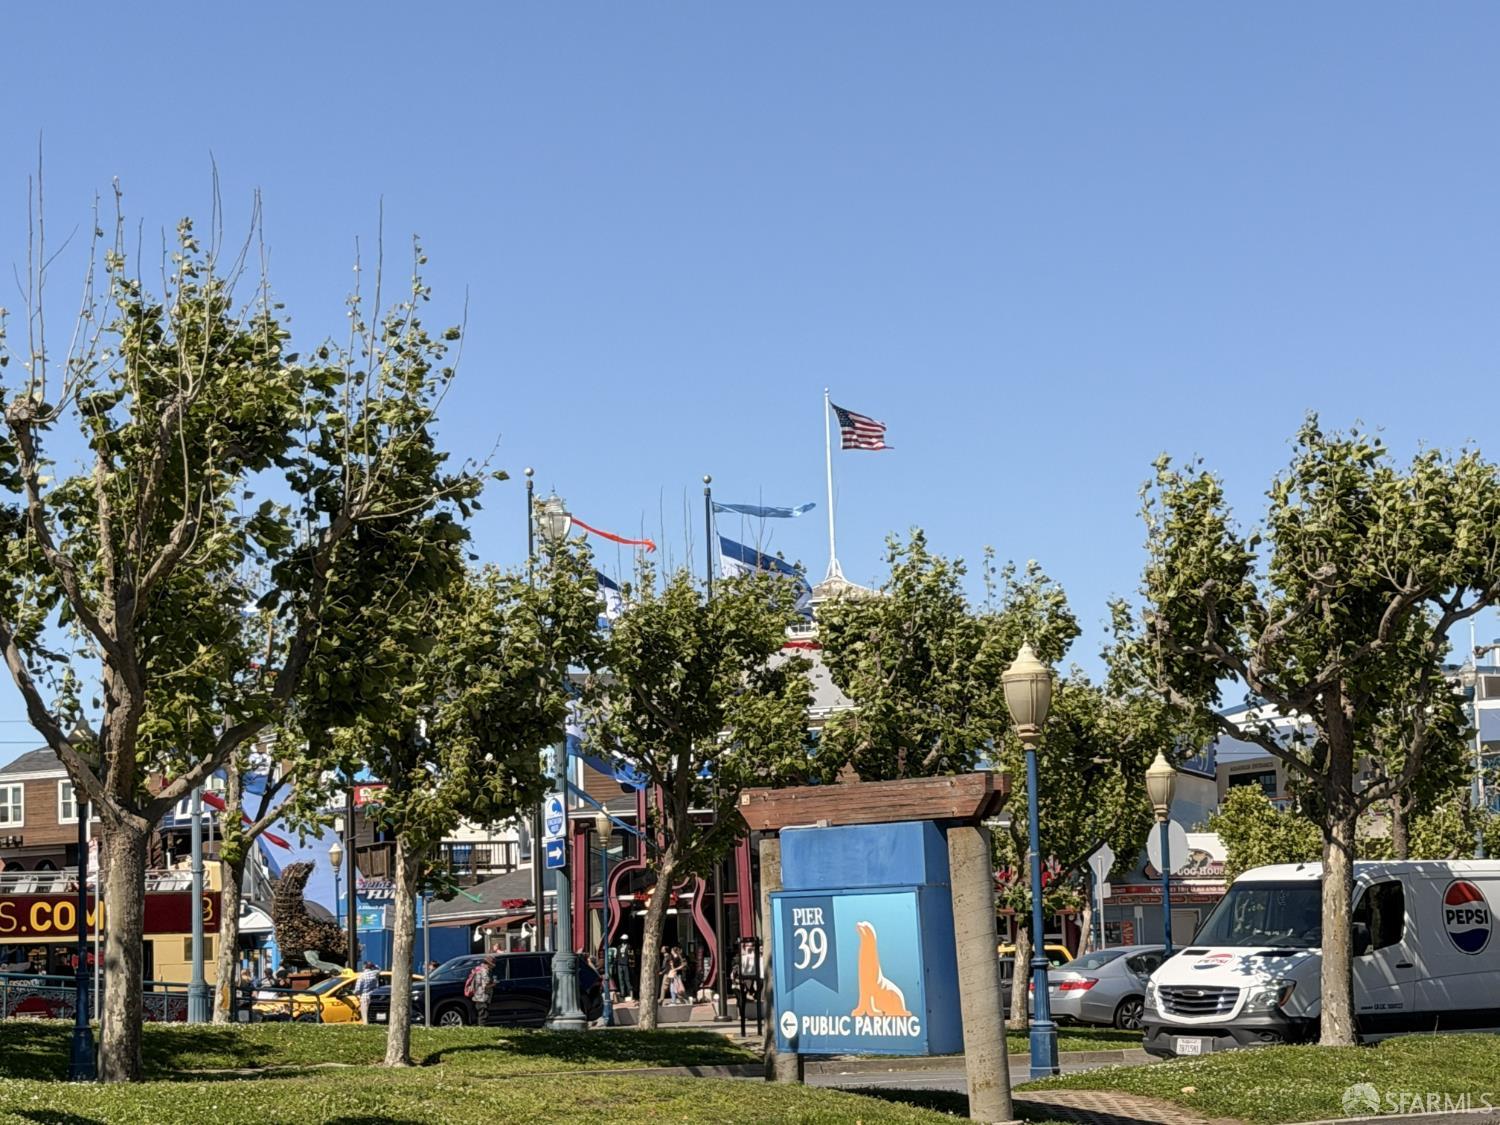
Pier 39 street scene with a public parking sign, leafy trees, and an American flag.
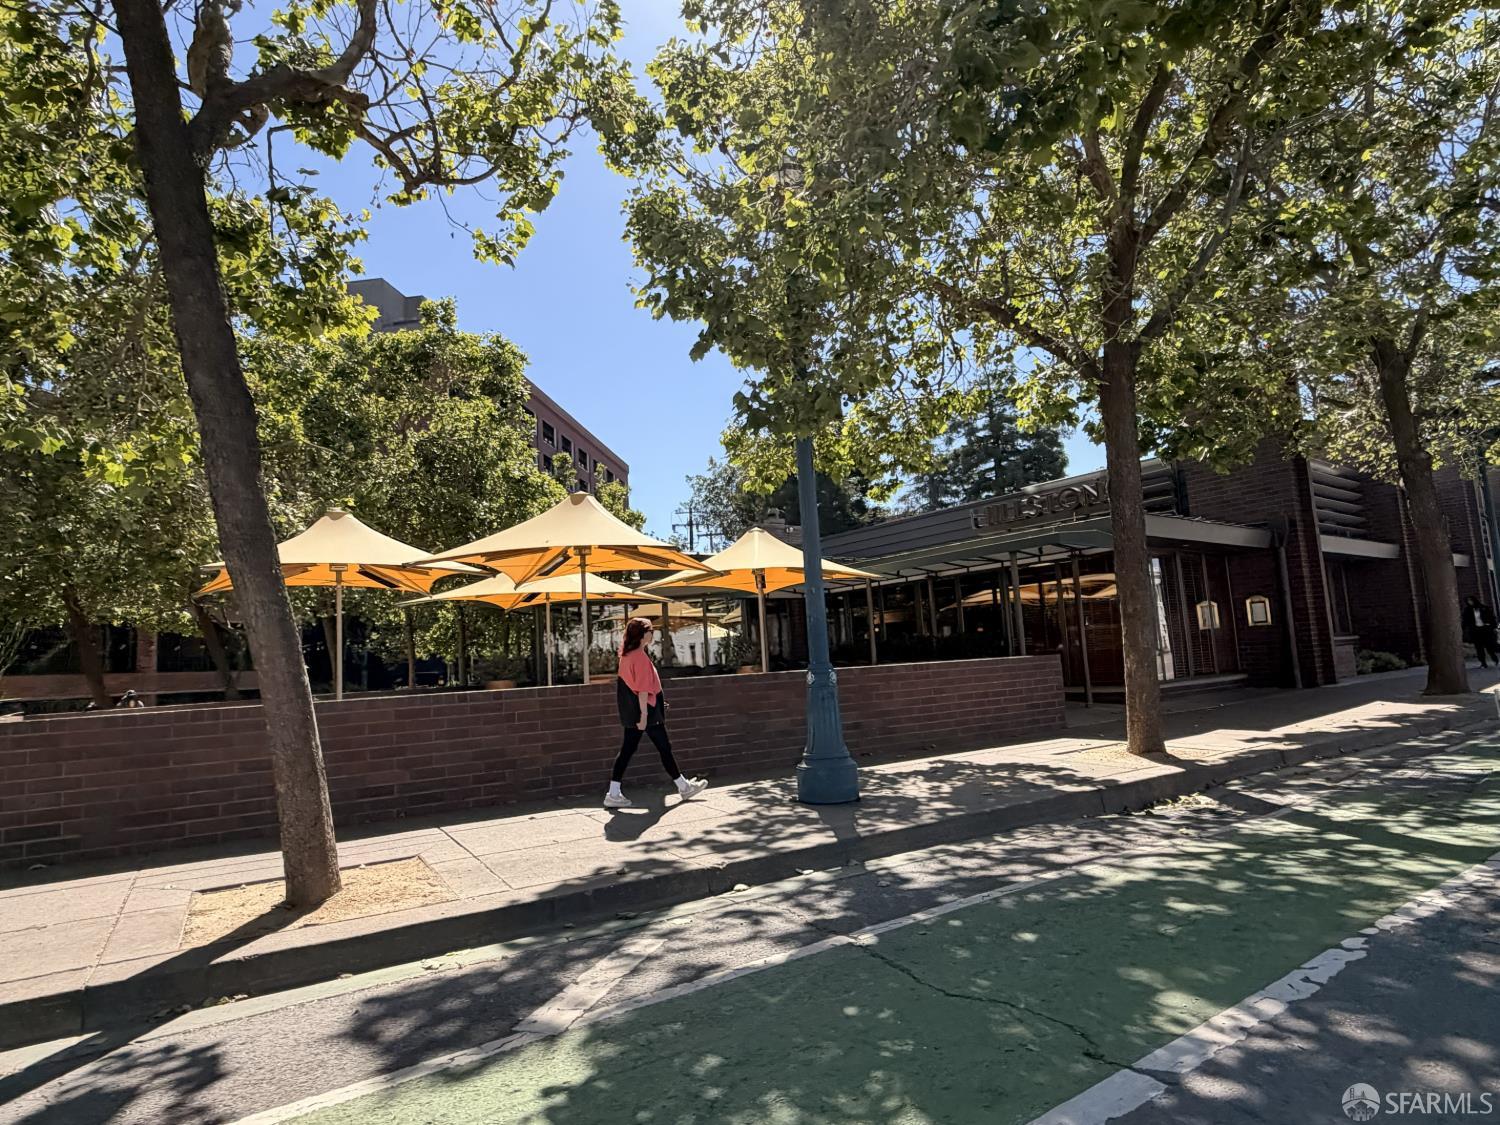
Brick-fronted dining venue with yellow patio umbrellas beside a tree-shaded sidewalk and green bike lane.
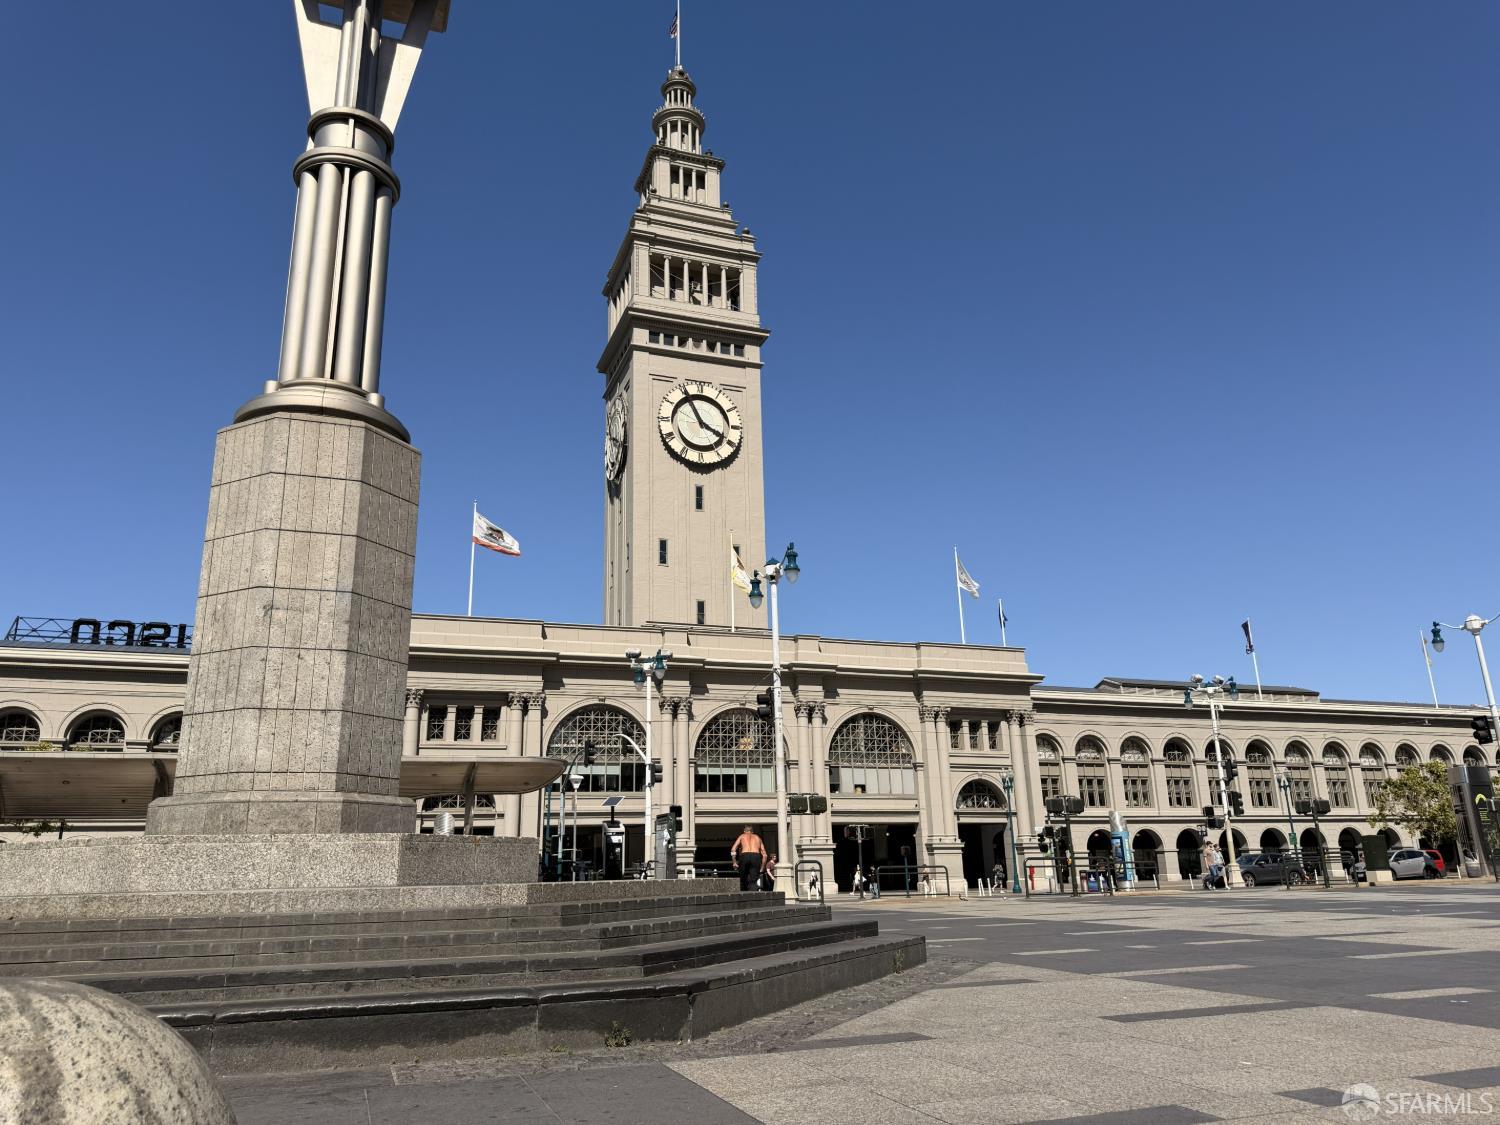
San Francisco Ferry Building clock tower and arched facade viewed from the plaza.
SEE ALL PHOTOS
Multi-story beige condominium building with balconies beside a landscaped courtyard and wooded hillside.
Stone courtyard fountain surrounded by greenery, with residential buildings and a sunny street behind it.
Condominium courtyard with paved paths, raised planters, shrubs, and a wooden bench.
Condominium courtyard with a small pool, paved seating area, wooden benches, and surrounding buildings.
Floor plan showing a bedroom, two bathrooms, kitchen, living and dining areas, and two balconies.
Apartment number 414 on a framed sign against a dark wall.
Staged condo living room with cream sofas, pale wood floors, and large windows opening onto balconies.
Dining area with a dark table and chairs beside sliding glass doors opening to a balcony.
Apartment balcony with cushioned seating, potted plants, and views of neighboring buildings.
Modern white kitchen with stainless steel appliances and a dining nook at the far end.
Kitchen with a stainless steel electric range beneath a white microwave and white cabinets.
Balcony view across a condominium courtyard toward beige buildings with rows of windows.
Staged bedroom with a large bed, desk by the window, and potted plant.
Bedroom with a large bed, desk, and wide windows overlooking a neighboring apartment building.
Bedroom with a large bed, broad windows, and views of neighboring city buildings.
Bathroom with a tiled vanity, mirrored cabinet, and patterned shower curtain over the bathtub.
Parc Telegraph entrance sign showing 220 Lombard on a beige stucco wall.
Entrance to 220 Lombard Street with a Parc Telegraph sign and flower bed.
Furnished condominium lobby with two elevators and a spacious seating area.
Apartment hallway with two elevators, striped carpet, recessed lighting, and framed wall art.
Apartment building mailroom with a large wall of mailboxes and a dark tiled floor.
Furnished office with a sculptural wood desk, three chairs, and circular wall art.
Lobby with a dark wall fountain and decorative console table on glossy tile flooring.
Residential building entrance with a green 240 Lombard awning and glass doors.
Apartment building walkway shaded by burgundy-leaved trees, with a bench and large windows.
Underground parking garage with a reserved space marked 217 and a parked SUV.
Concrete parking garage ramp with metal gates, red guardrails, and red-marked support columns.
Parking garage with wire-mesh storage cages beside a parked dark car.
Parking garage at 220 Lombard Street, with parked cars and a suspended lobby direction sign.
Fitness center with weight machines, exercise benches, treadmills, and large windows.
Residential fitness center with mirrored walls, exercise bikes, weights, and stability balls.
Building fitness center with treadmills, stationary bikes, weight machines, and tall windows.
Wood-paneled sauna with tiered benches illuminated by red lights.
Wood-paneled sauna with tiered benches, glass door, and a wall-mounted wash basin.
Parking sign with a white P beside a building, framed by leafy branches.
Bay Club
Close-up of light wood plank flooring with visible natural grain.
Circular ivory-and-gray radial wall sculpture mounted on a pale square canvas.
Shared lounge with bookshelves, upholstered seating, and a long counter.
Modern kitchen with white cabinetry, stainless steel appliances, and a large island.
Communal kitchen and gathering area with a long white counter, cooktop, tables, and chairs.
Gray and beige carpet with wavy lines and subtle gold accents.
Cupid’s Span sculpture at a San Francisco waterfront plaza with pedestrians on the steps.
Colorful San Francisco waterfront mural featuring the Bay Bridge, sea life, and city landmarks.
Docked rental bicycles line a sunny street beneath a large shade tree.
Pier 39 street scene with a public parking sign, leafy trees, and an American flag.
Brick-fronted dining venue with yellow patio umbrellas beside a tree-shaded sidewalk and green bike lane.
San Francisco Ferry Building clock tower and arched facade viewed from the plaza.
For Sale

220 Lombard Street # 414

220 Lombard Street # 414, San Francisco, CA 94111

$849,000
Iconic Telegraph Hill address of 220 Lombard, Unit 414 presents a compelling opportunity for the strategic investor or a buyer looking to secure their future San Francisco residence at a significant value. This well-positioned condo is currently tenant-occupied at current market rate, making it an effortless addition to a portfolio or a savvy play for those buyers with a longer move-in timeline. Luxurious and large living spaces include open flow living room, dining room and terrace, contemporary kitchen with stainless appliances, primary bedroom includes two closets, one a walk-in and sliding door to second outdoor patio. Bath features double-vanity, shower over tub plus ample storage and in-unit laundry closet. Upgraded wood flooring plus secure garage side-x-side parking and a storage unit complete the offering. Enjoy the benefits of a professionally managed building in one of the city's most storied locations, just moments from the waterfront, North Beach, and the Financial District. If you've been waiting for the right entry point into this prestigious neighborhood, this is the golden, value-driven opportunity you've been looking for.

1
bed

1
bath

976 Sq.Ft. LIVING AREA

1.15 Acres lot

Paige Gienger

Paige Gienger

Features & Amenities

Interior

  • total bedrooms1
  • Total bathroom1
  • full bathroom1
  • Laundry room Hookups Only, Inside, Laundry Closet, Other, See Remarks
  • Flooring Vinyl, Wood, Other
  • APPLIANCES Dishwasher, Disposal, Free-Standing Electric Range, Free-Standing Refrigerator, Microwave, Washer/Dryer Stacked

Area & Lot

  • Status For Sale
  • Living Area976 Sq.Ft.
  • Total Area976 Sq.Ft.
  • Lot Area1.15 Acres
  • MLS® ID426130807
  • TypeCondo
  • YEAR BUILT1992
  • NeighborhoodNorth Waterfront / Telegraph Hill
  • Architecture StylesContemporary
  • School DistrictCalaveras

Exterior

  • Garage Space1.0
  • water SourcePublic
  • lot featuresLow Maintenance
  • parkingCircular Driveway, Driveway, Assigned, Attached, Garage Door Opener, Inside Entrance, Private, Side by Side, On Site
  • HEAT TYPEZoned
  • HOA AmenitiesFitness Center, Gym, Laundry Free, Sauna
  • security FeaturesSecured Access, Security Service, Video System
  • other exterior FeaturesBalcony

Financial

  • Sales Price$849,000
  • HOA $1,185/mo
Stone courtyard fountain surrounded by greenery, with residential buildings and a sunny street behind it.

Schedule a Showing

I would love to show you my beautiful property. Please select your preferred date and time below. I will be in touch shortly to confirm your appointment.

Schedule a Showing

I would love to show you my beautiful property. Please select your preferred date and time below. I will be in touch shortly to confirm your appointment.

Thank you for your interest in 220 Lombard Street # 414, San Francisco, CA 94111. We are reviewing your request and will be in touch shortly!

Mortgage Calculator

Estimate your monthly mortgage payment, including the principal and interest, property taxes, and HOA. Adjust the values to generate a more accurate rate.

All estimates are provided for informational purposes only. Actual amounts may vary.
$0,000 Your Payment 20 15 65
$0,000 Your Payment

North Waterfront / Telegraph Hill

🌟 Who Lives Here These neighborhoods attract: Professionals seeking a scenic, walkable lifestyle Empty nesters and downsizers looking for beauty and convenience Buyers who value architecture, history, and iconic views Investors drawn to stable demand and limited inventory

Explore

Work With Paige

Paige's proactive planning for successful results will give you the knowledge and confidence to reach your goals. Contact her today!

Follow Paige on Instagram